Leave a Message

Thank you for your message. I will be in touch with you shortly.

Browse Homes

Property Description

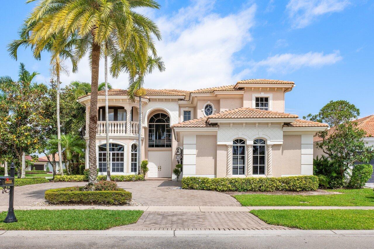
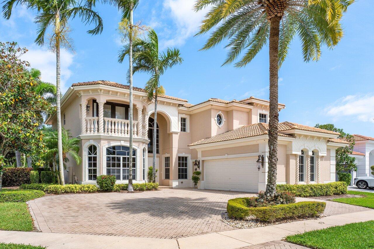
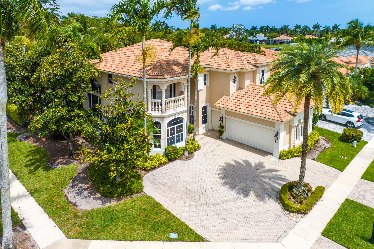
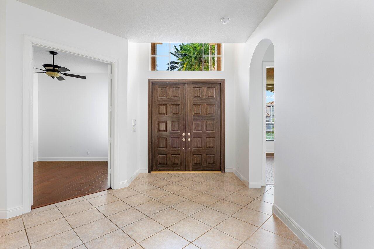
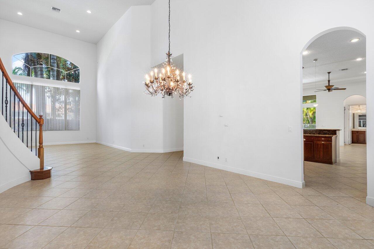
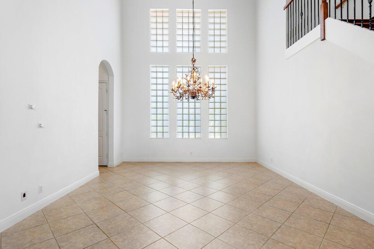
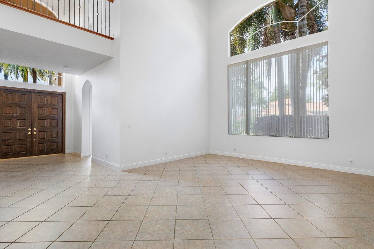
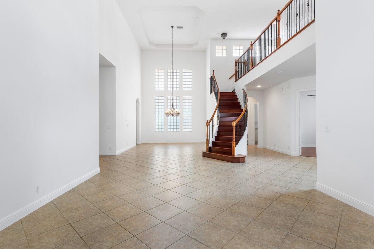
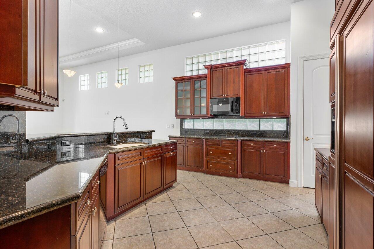
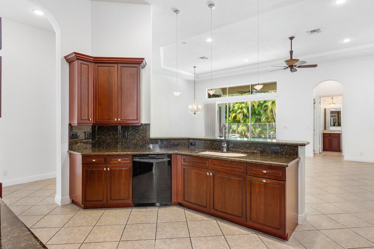
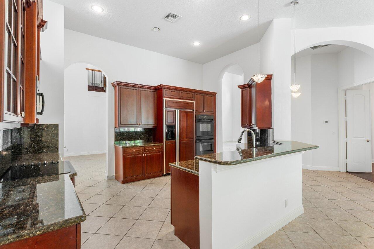
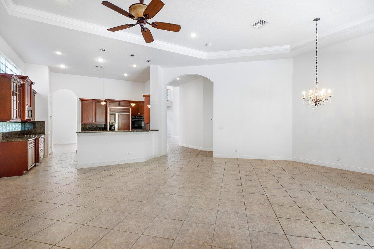
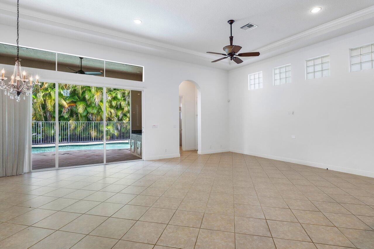
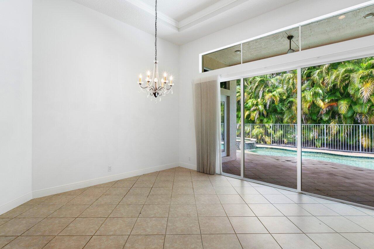
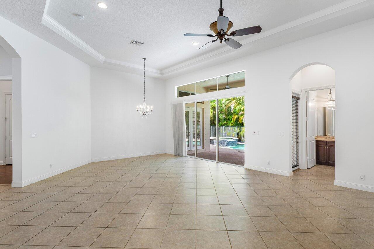
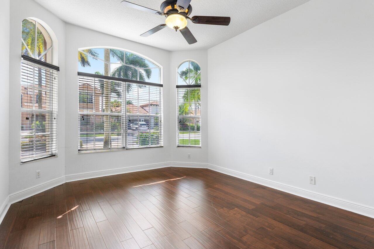
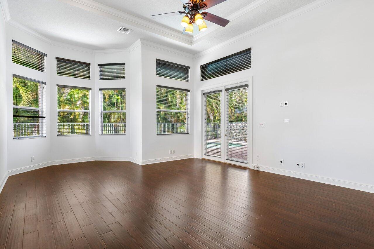
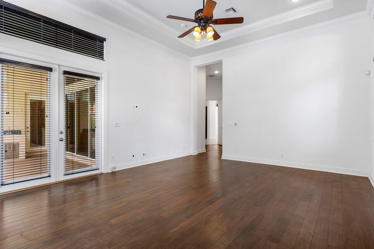
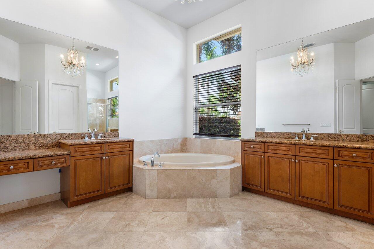
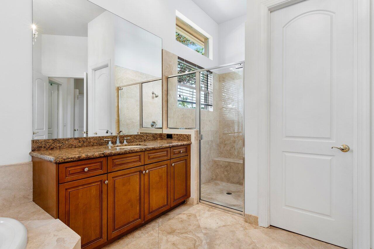
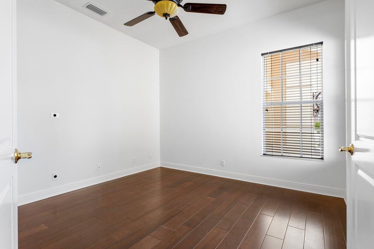
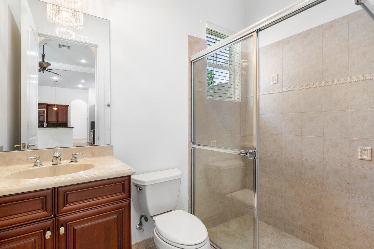
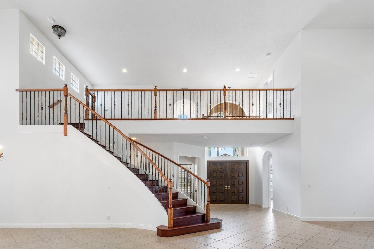
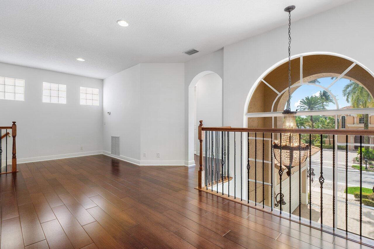
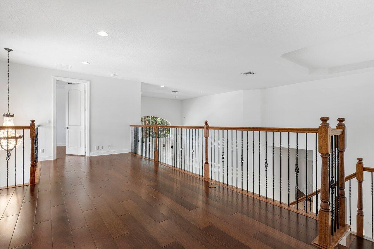
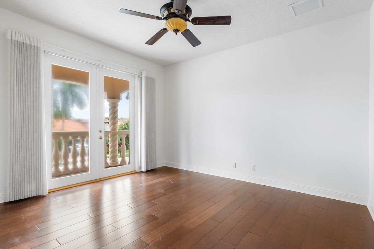
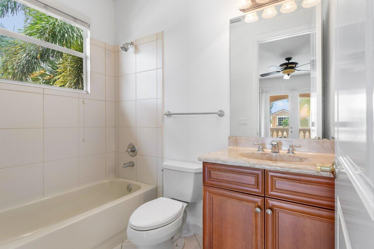
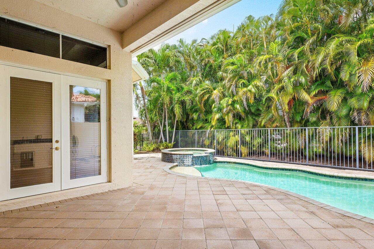
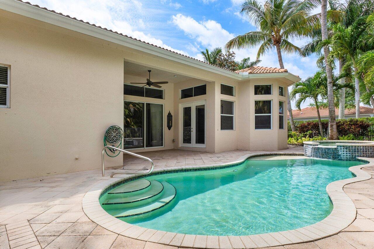
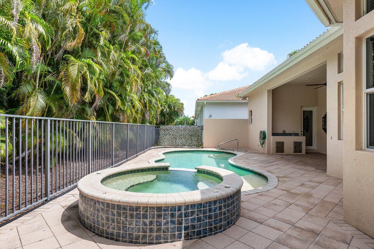
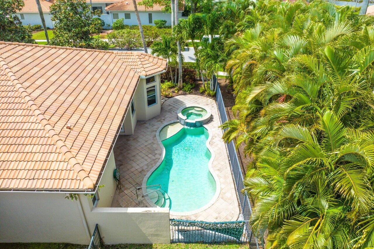
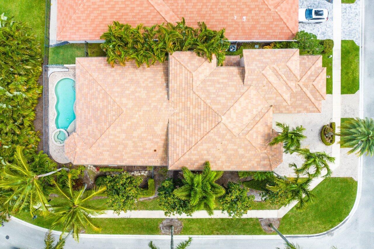
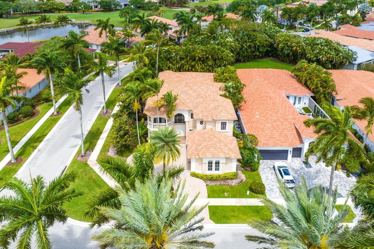
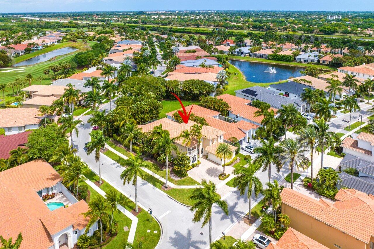
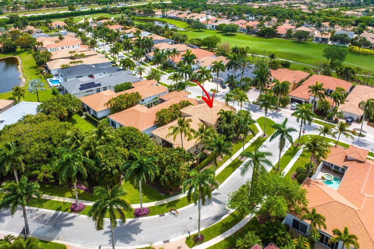
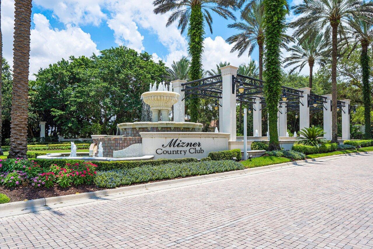
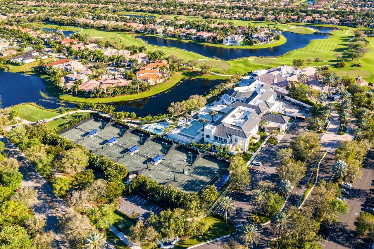
This La Serena model is a spacious 2 story, 4 bedroom, 5.5 bath home that boasts over 4,000 sq ft and sits on a beautiful corner lot in Mizner Country Club. The master suite is conveniently located on the first floor, as well as a guest suite, office/den and cabana bath. Upstairs you will find two additional guest suites and and open loft. Beautiful wood and tile floors throughout, Large open kitchen with wood cabients and granite countertops. Volume ceilings, walk-in closets. Private backyard with pool and spa fenced and lushly landscaped make this an ideal home. Golf or Sports Equity membership is available with this home, membership is mandatory. Mizner CC offers a ton of upscale amenities, including a championship golf course, tennis, pickleball courts, a fitness center, dining facilities, a kid's center and so much more.

Overview

Property Status
Sold
Date Sold
September 18, 2024
Lot Size
9,583.2 Sq.Ft.
MLS ID
R10973556
Property Type
Residential
Year Built
2005

Features & Amenities

Total Area
6,699 Sq.Ft.
Neighborhood
Delray Beach
Architecture Styles
Mediterranean
Water Frontage
None
View Description
Garden
Stories
2
Garage Spaces
3.0
Water Source
Public
Utilities
Cable Available, Sewer Available, Water Available
Pool
In Ground, Association
Roof
Spanish Tile
Lot Features
Corner Lot, Sprinklers Automatic, 1/4 Acre
Parking
Attached, Circular Driveway, Garage, Garage Door Opener, On Street
Heat Type
Central, Electric
Air Conditioning
Central Air, Electric
Laundry Room
Inside, Laundry Closet, Laundry Tub
Appliances
Cooktop, Dryer, Dishwasher, Electric Range, Electric Water Heater, Disposal, Microwave, Oven, Refrigerator, Water Heater, Washer
Other Interior Features
Dining Area, Separate/Formal Dining Room, Dual Sinks, Family/Dining Room, Garden Tub/Roman Tub, High Ceilings, Living/Dining Room, Main Level Primary, Pantry, Split Bedrooms, Storage, Tub Shower, Walk-In Closet(s)
Sewer
Public Sewer
HOA Amenities
Basketball Court, Business Center, Clubhouse, Fitness Center, Golf Course, Playground, Pickleball, Pool, Putting Green(s), Recreation Facilities, Restaurant, Spa/Hot Tub, Tennis Court(s), Trail(s)
Security Features
Security System, Gated with Guard, Gated Community, Smoke Detector(s), Security Guard
Other Exterior Features
Balcony, Outdoor Living Area
Elementary School
Sunrise Park
Middle School
Eagles Landing
High School
Olympic Heights
Sales Price
$950,000
Real Estate Tax
$12,841/yr
HOA
$935/mo
Zoning
AGR-PU

Downloads

16355 Braeburn Ridge Trail

Schedule a Tour

I would love to help you see this beautiful home! As a full-service brokerage, I can help you tour. Please submit an offer, and answer questions about the buying process.
Thank you

for your interest in 16355 Braeburn Ridge Trail, Delray Beach, FL 33446

16355 Braeburn Ridge Trail
Navigate
16355 Braeburn Ridge Trail
explore in 3d
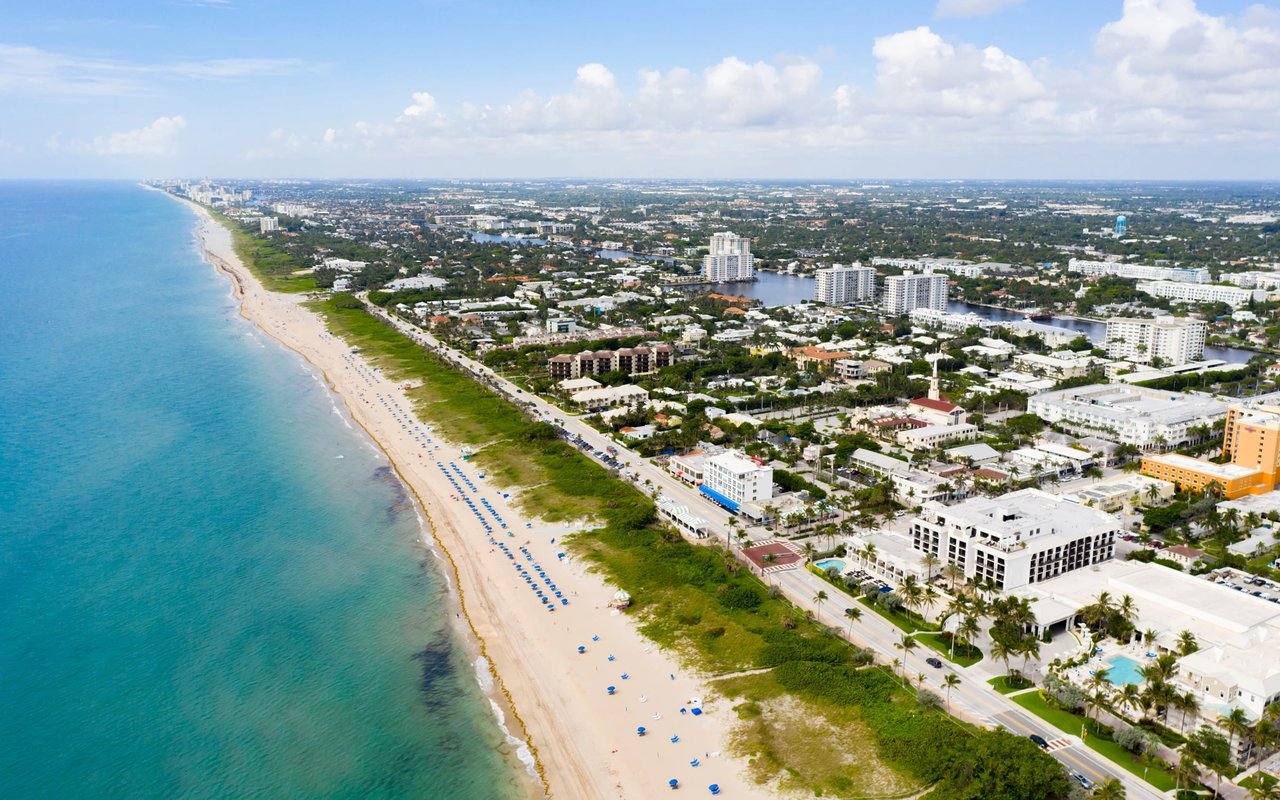
Delray Beach

Explore Delray Beach

26.4615° N, -80.0728° W

read more

I'm Interested In

16355 Braeburn Ridge Trail

or
  • CallJill Levine

    License #SL3568839

    (561) 609-8319
  • Follow Me On Instagram