Leave a Message

Thank you for your message. I will be in touch with you shortly.

Browse Homes

Property Description

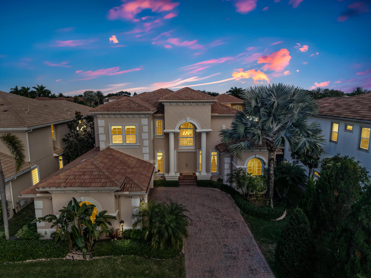
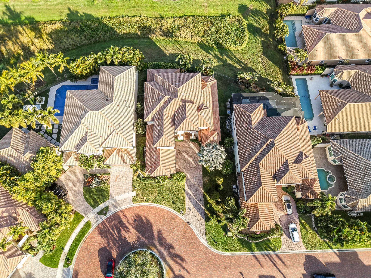
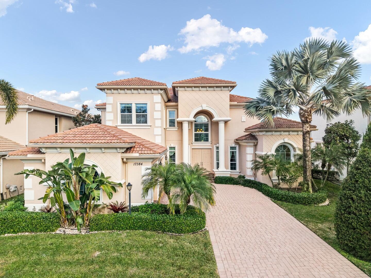
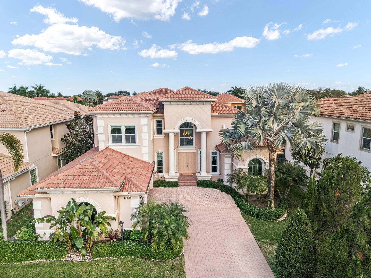
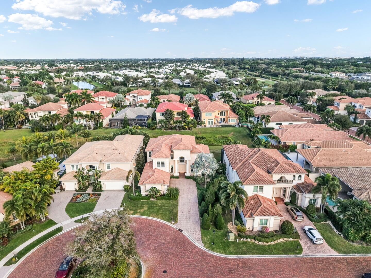
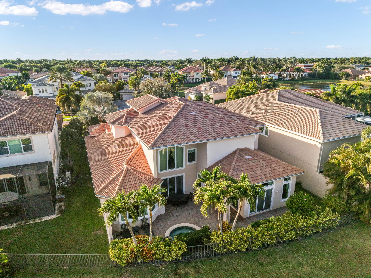
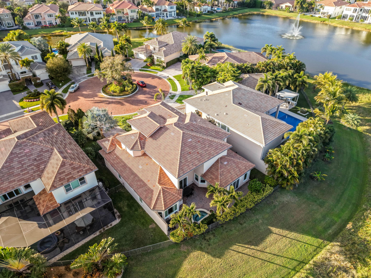
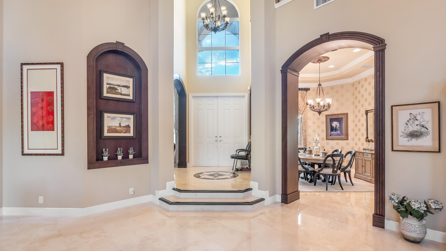
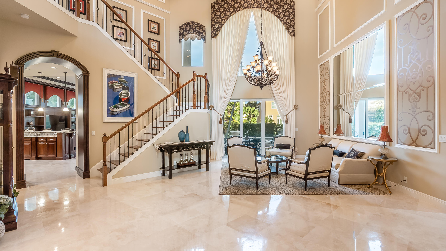
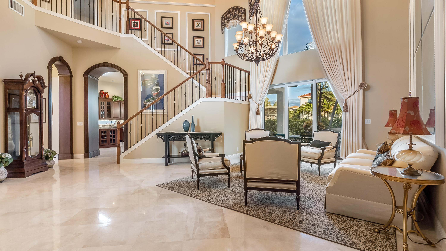
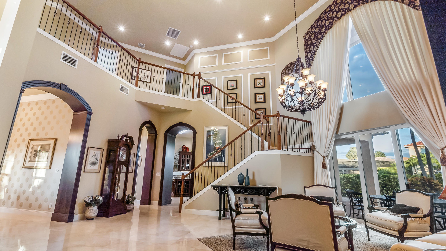
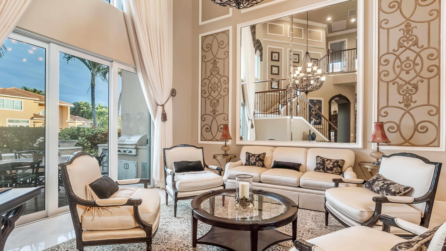
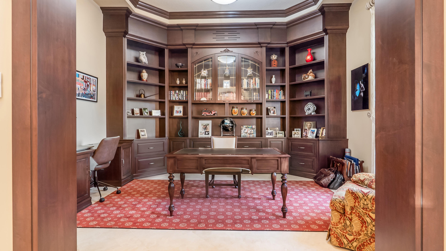
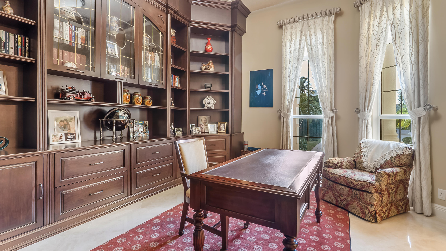
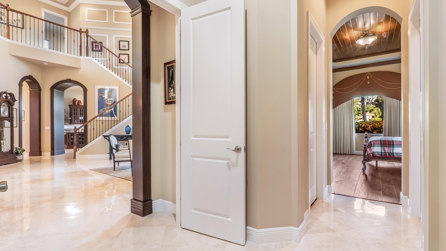
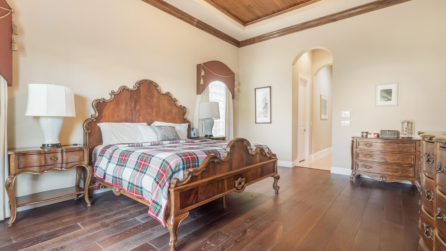
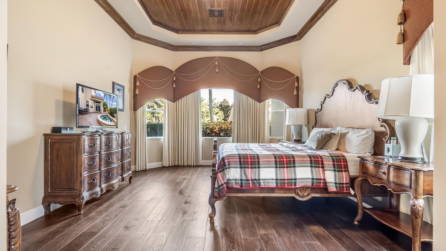
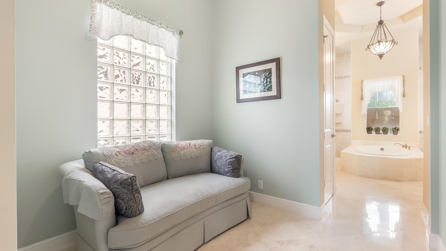
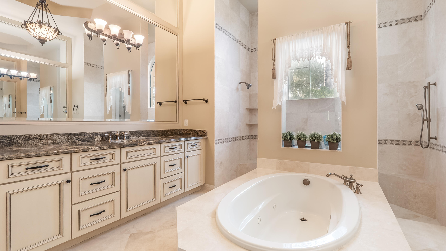
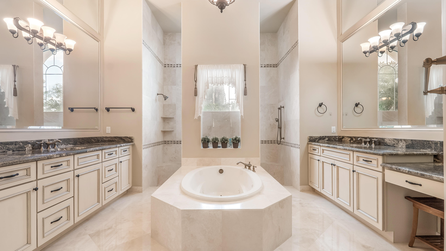
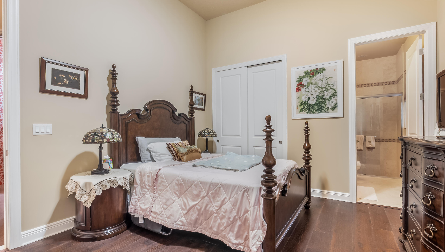
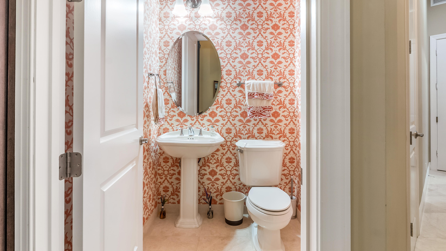
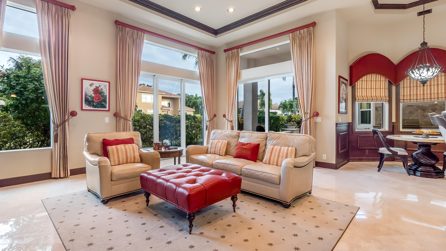
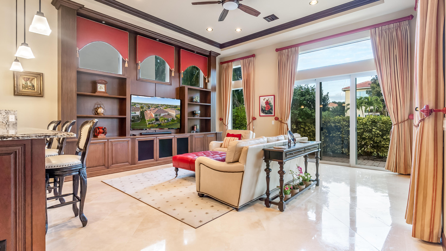
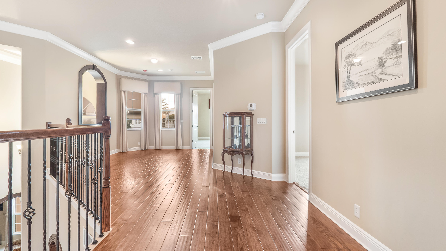
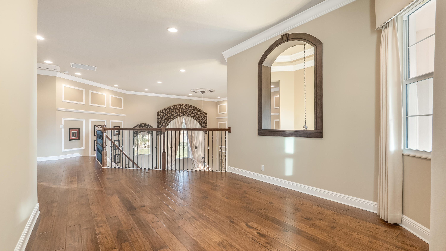
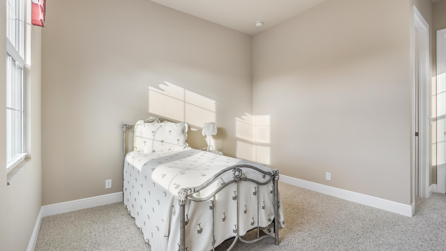
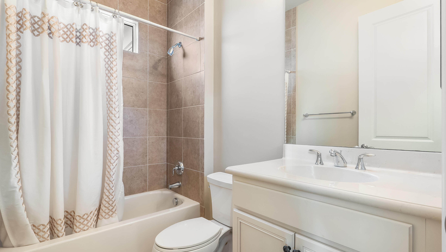
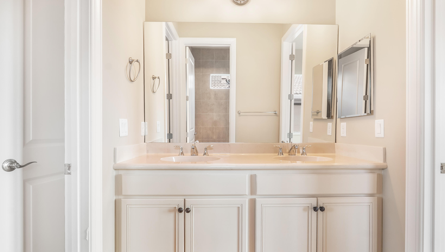
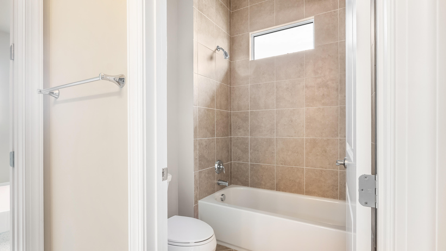
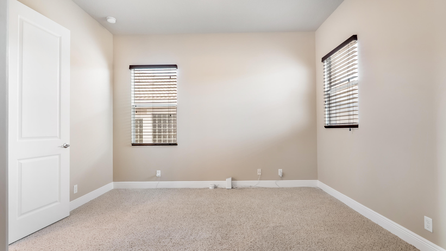
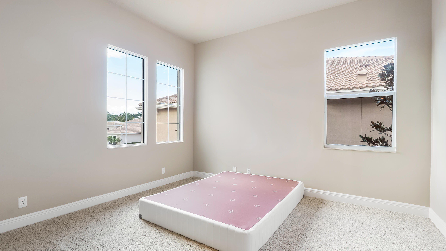
Experience refined luxury living in the heart of Boca Raton's coveted Millionaire's Mile at Azura on the Jog Road corridor. Ideally located near Boca's top-rated private and public schools, this exceptional residence is tucked away on a quiet cul-de-sac with no rear neighbors, offering a rare sense of privacy in a highly sought-after setting. An extended driveway leads to a three-car garage and welcomes you into an impressive interior. The thoughtfully designed floor plan features five bedrooms, four and one-half baths, a private office, and a spacious loft. Soaring 23-foot ceilings enhance the home's grand, open feel. The primary suite is conveniently located on the main level and includes an additional sitting area, perfect for a home office or workout space. The primary bath offers dual sinks, a soaking tub, and a large walk-in shower. Upstairs, you'll find three additional bedrooms and two full baths, including a Jack-and-Jill layout.

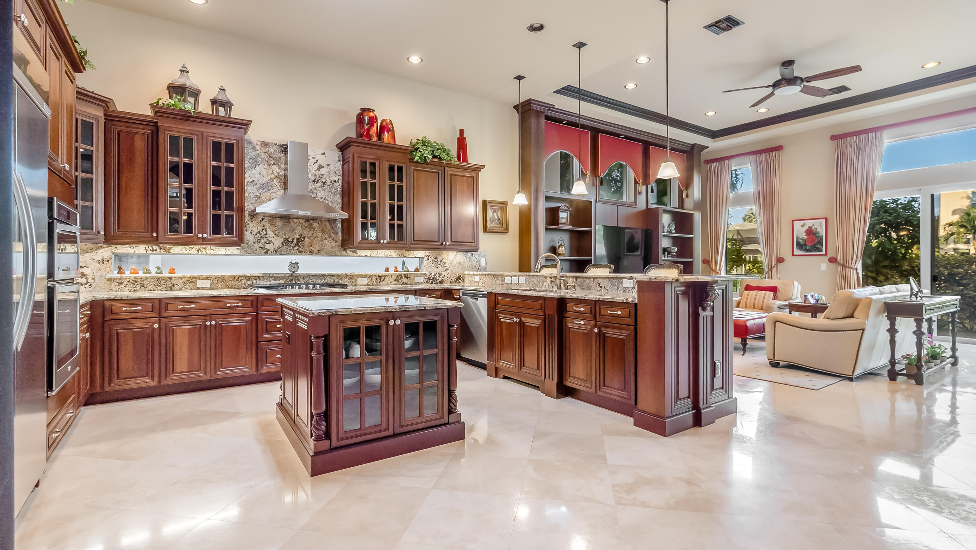
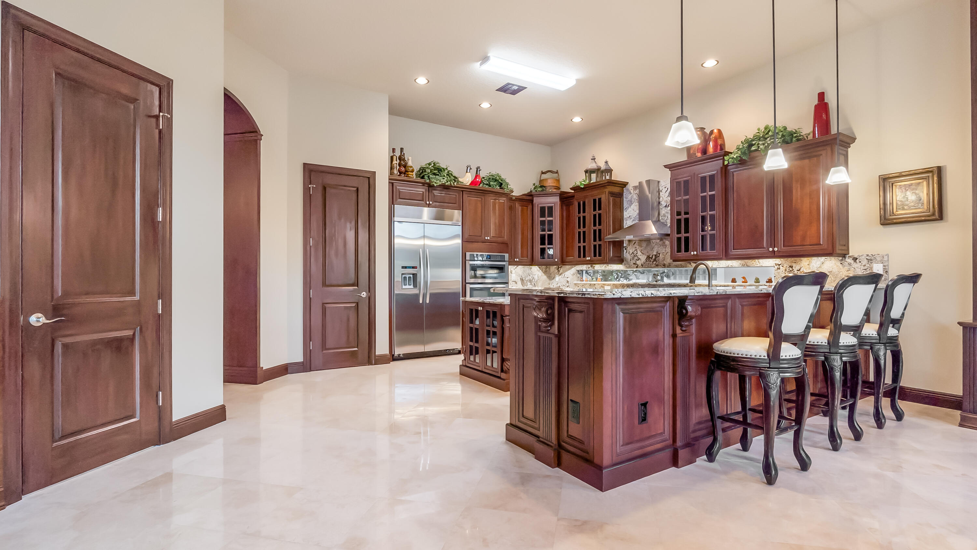
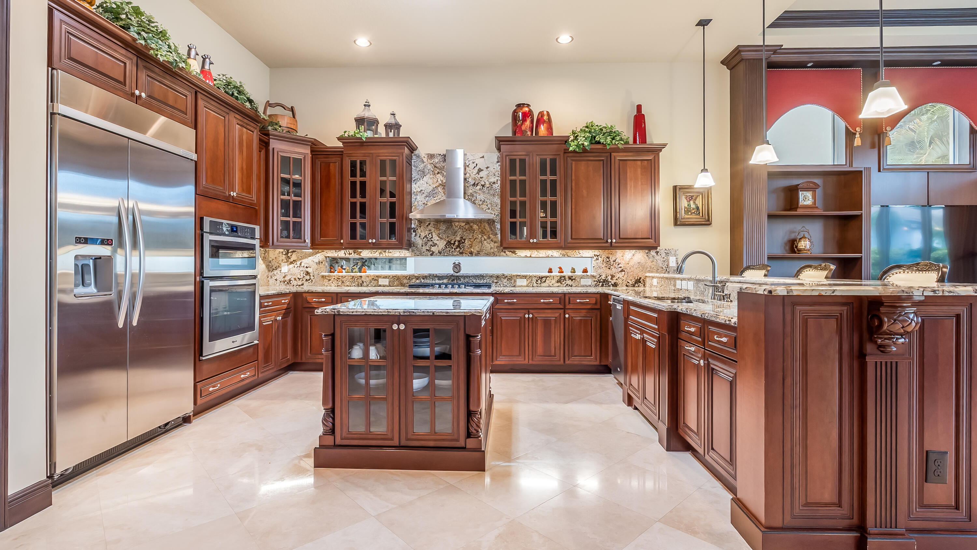
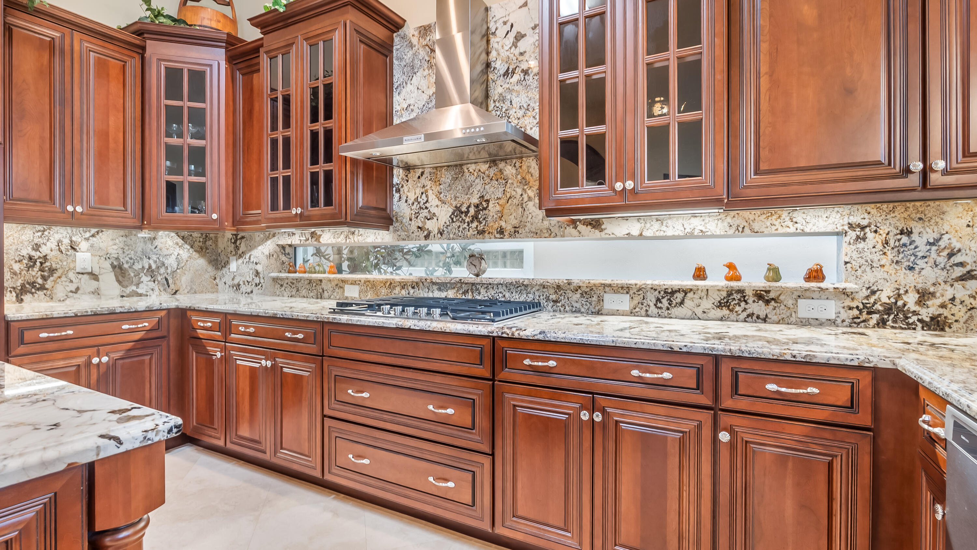
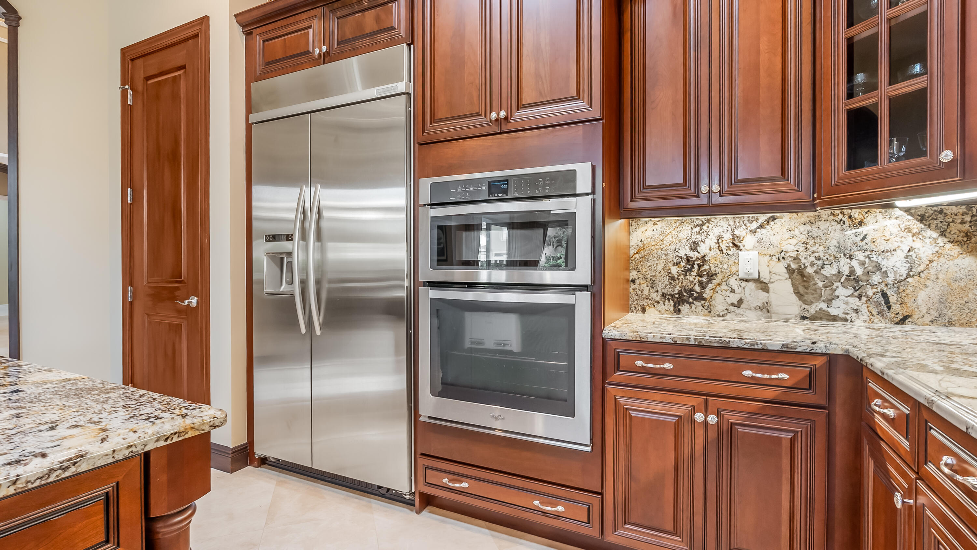
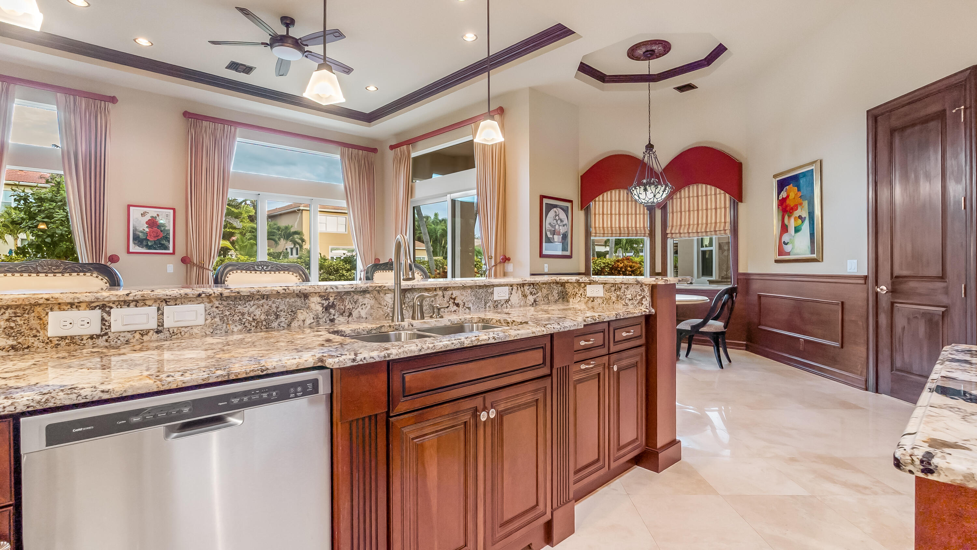
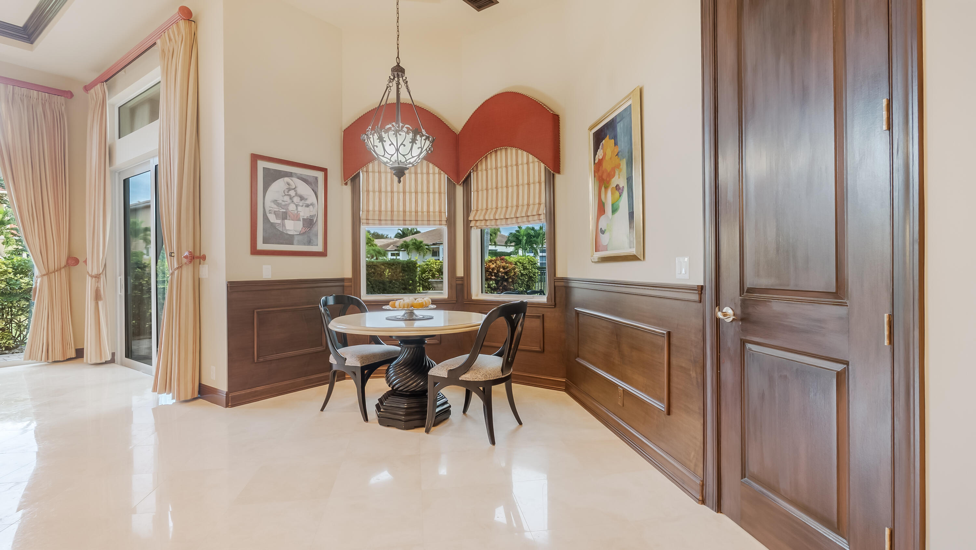
Designed for both everyday living and entertaining, the spacious kitchen features a center island, rich brown cabinetry, granite countertops, and two oversized pantries for ample storage.

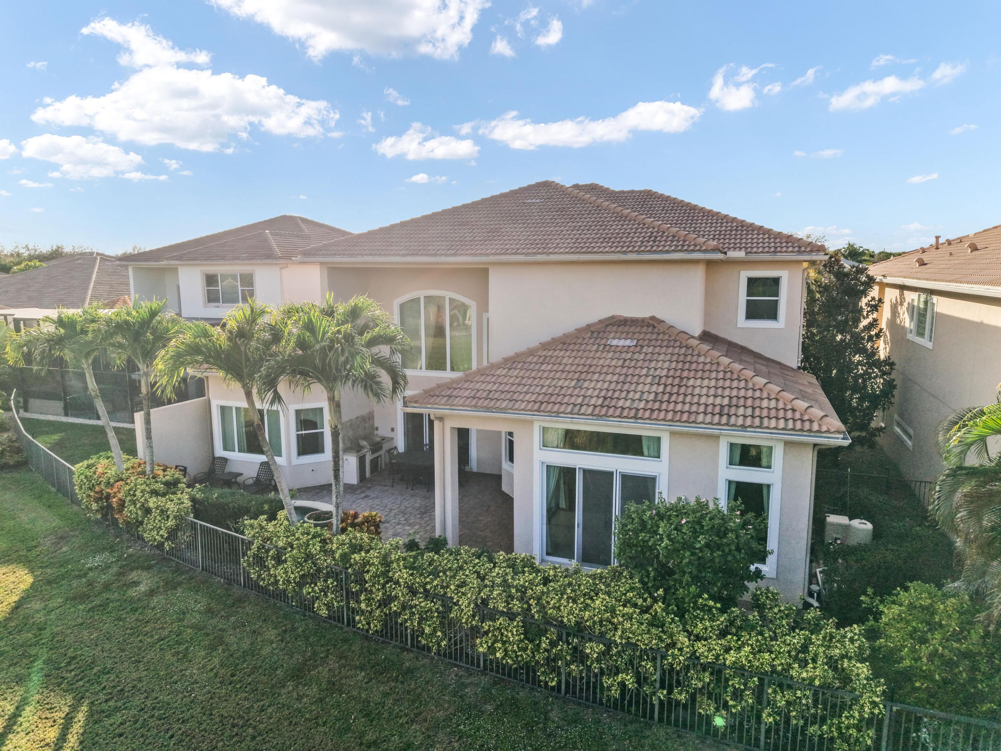
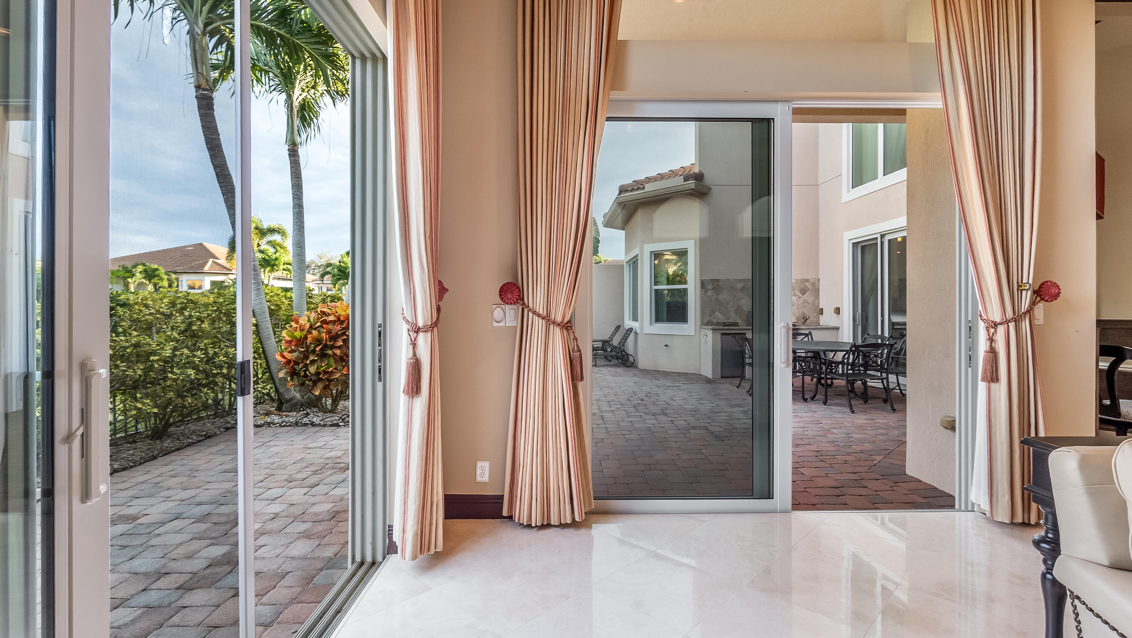
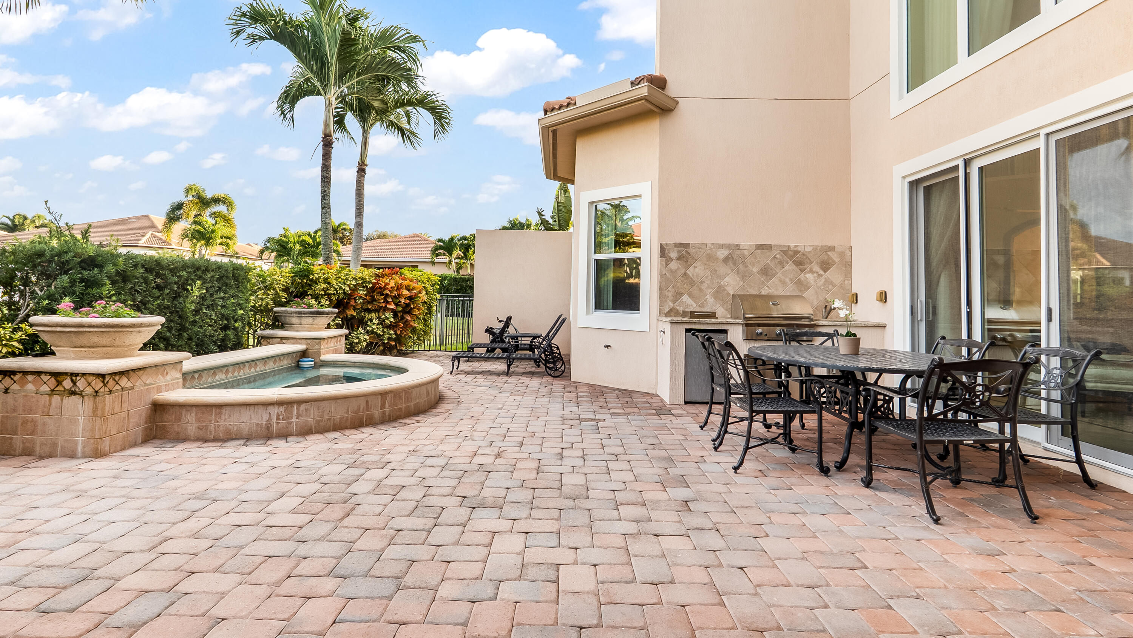
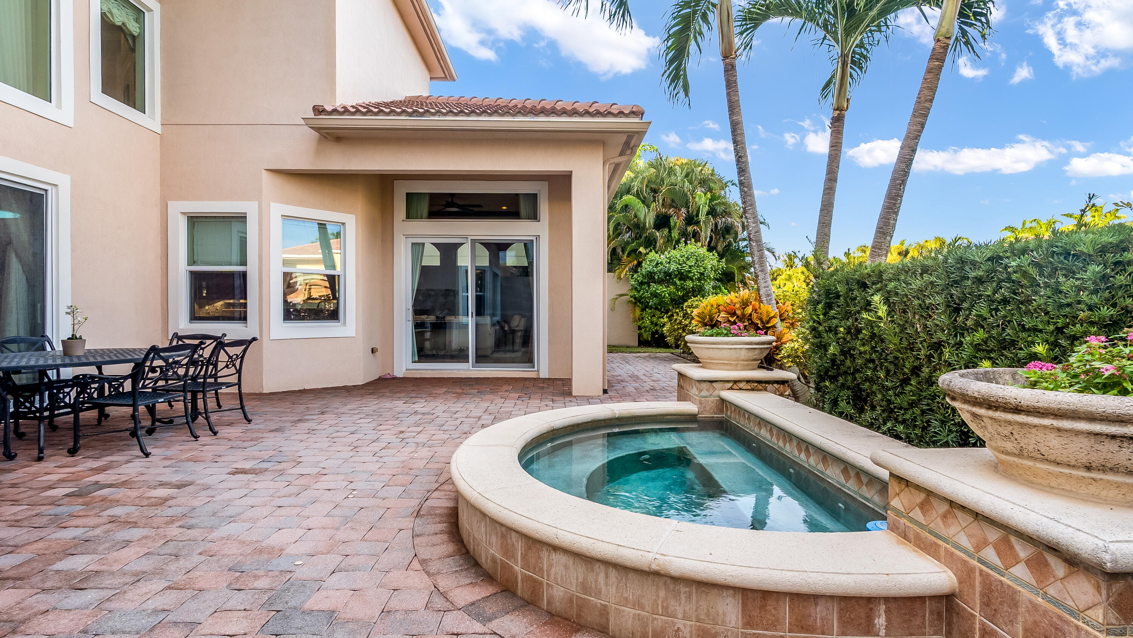
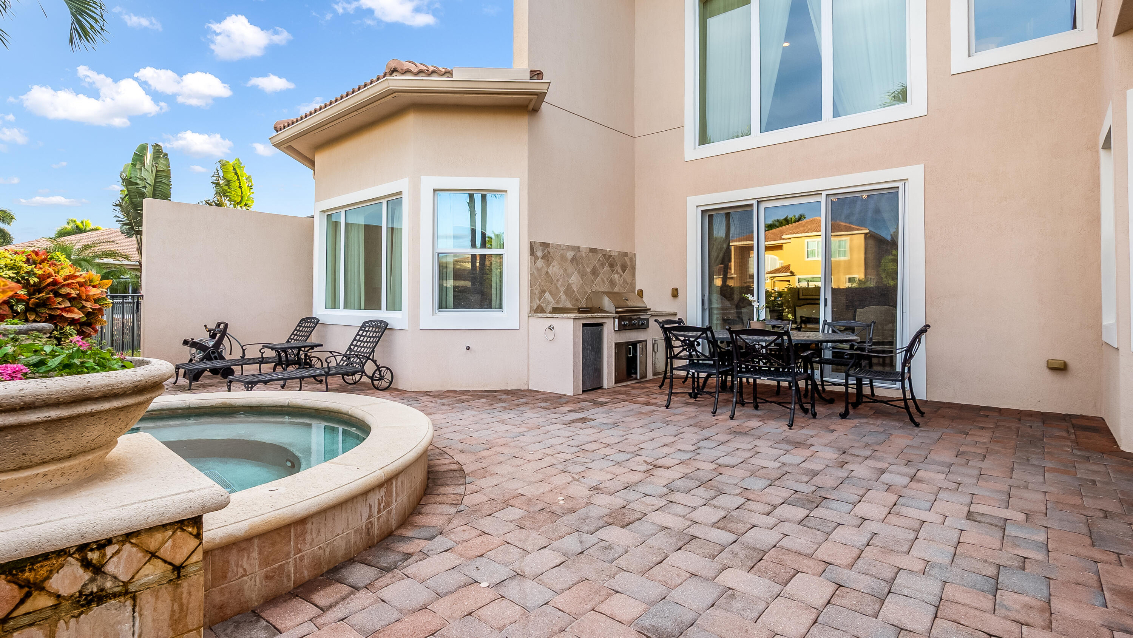
The serene, private backyard is ideal for relaxing or hosting guests, complete with a summer kitchen and spa, with plenty of room to add a pool. Perfectly positioned within one of Boca Raton's most desirable communities, this home seamlessly blends elegance, comfort, privacy, and location.

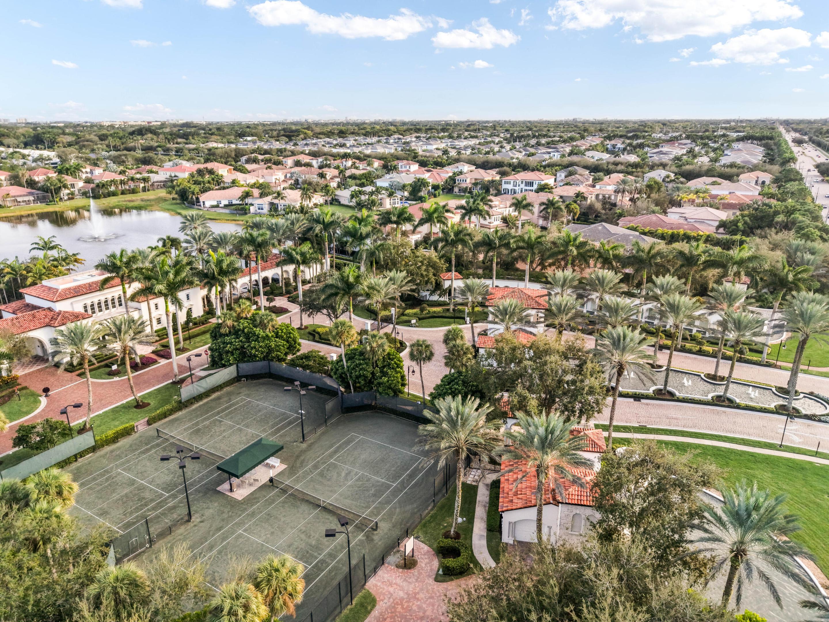
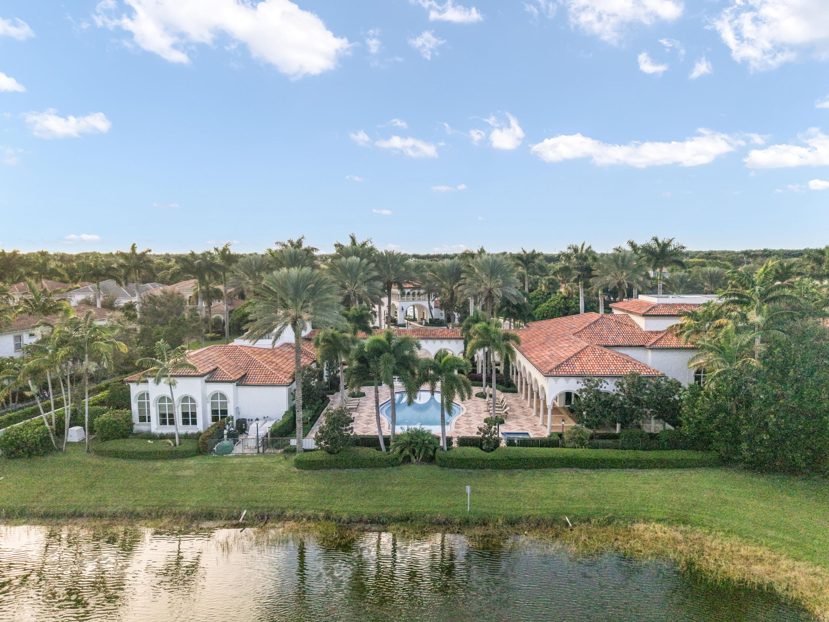
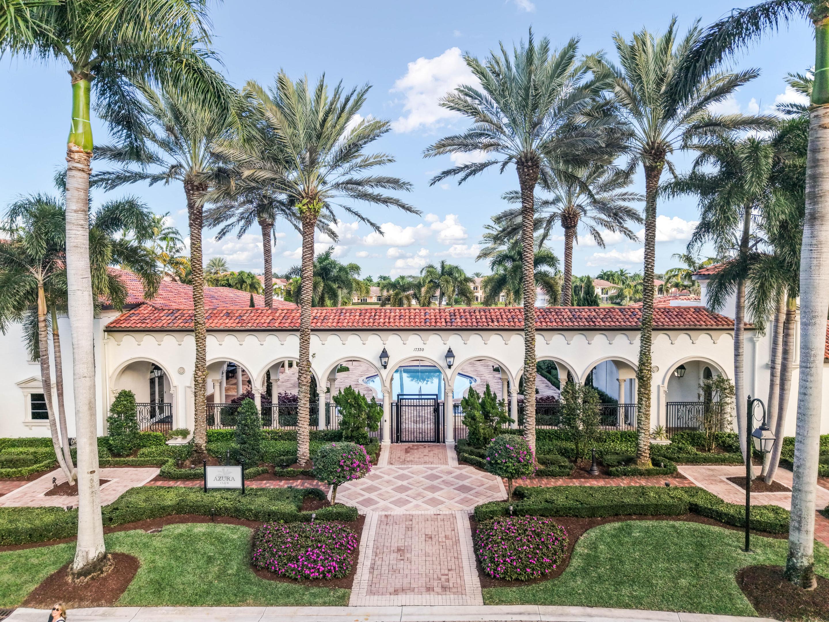
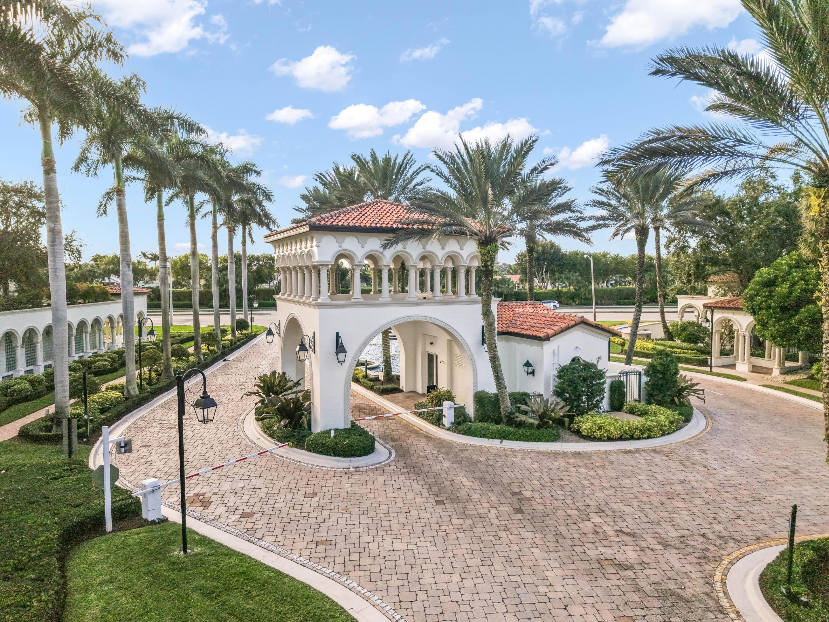
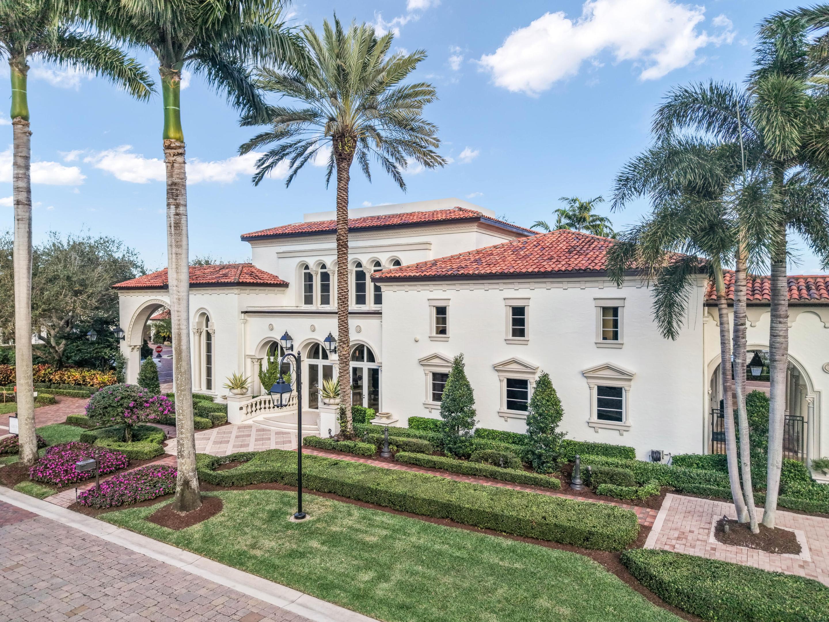
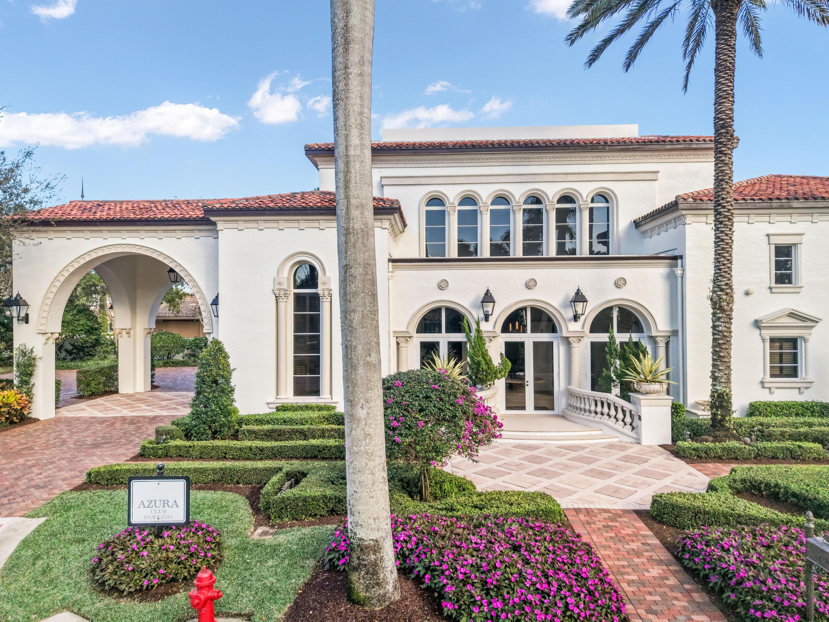
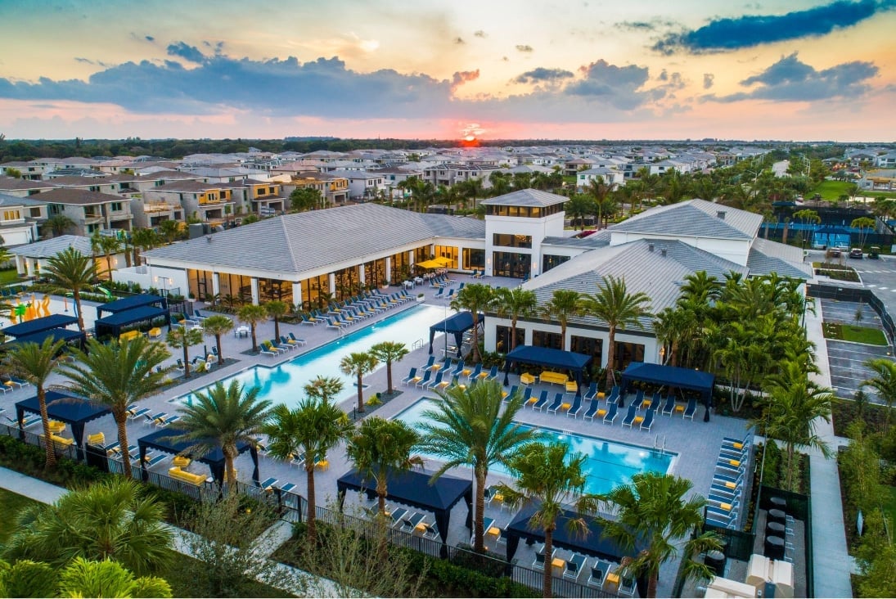
Azura is an exclusive enclave of just 92 luxury homes, highlighted by brick-paved streets and natural gas service. Residents enjoy 24-hour manned gated security and access to a 7,500-square-foot clubhouse featuring a fully equipped fitness center with sauna and spa, a ballet/yoga studio, billiards and card rooms, a social room, and on-site management. Outdoor amenities include a resort-style pool and whirlpool, children's playground, putting green, and two Har-Tru tennis courts.
Overview

Property Status
Sold
Date Sold
April 23, 2026
Lot Size
9,583.2 Sq.Ft.
MLS ID
R11153987
Property Type
Residential
Year Built
2013

Features & Amenities

Total Area
6,664 Sq.Ft.
Neighborhood
Boca Raton
Water Frontage
None
Stories
2
Garage Spaces
3.0
Water Source
Public
Utilities
Cable Available, Natural Gas Available, Sewer Available, Water Available
Pool
Association
Roof
Barrel, Spanish Tile
Lot Features
Sprinklers Automatic, Sprinkler System, 1/4 Acre
Parking
Attached, Garage, Garage Door Opener
Heat Type
Central, Electric
Air Conditioning
Central Air, Ceiling Fan(s), Electric
Appliances
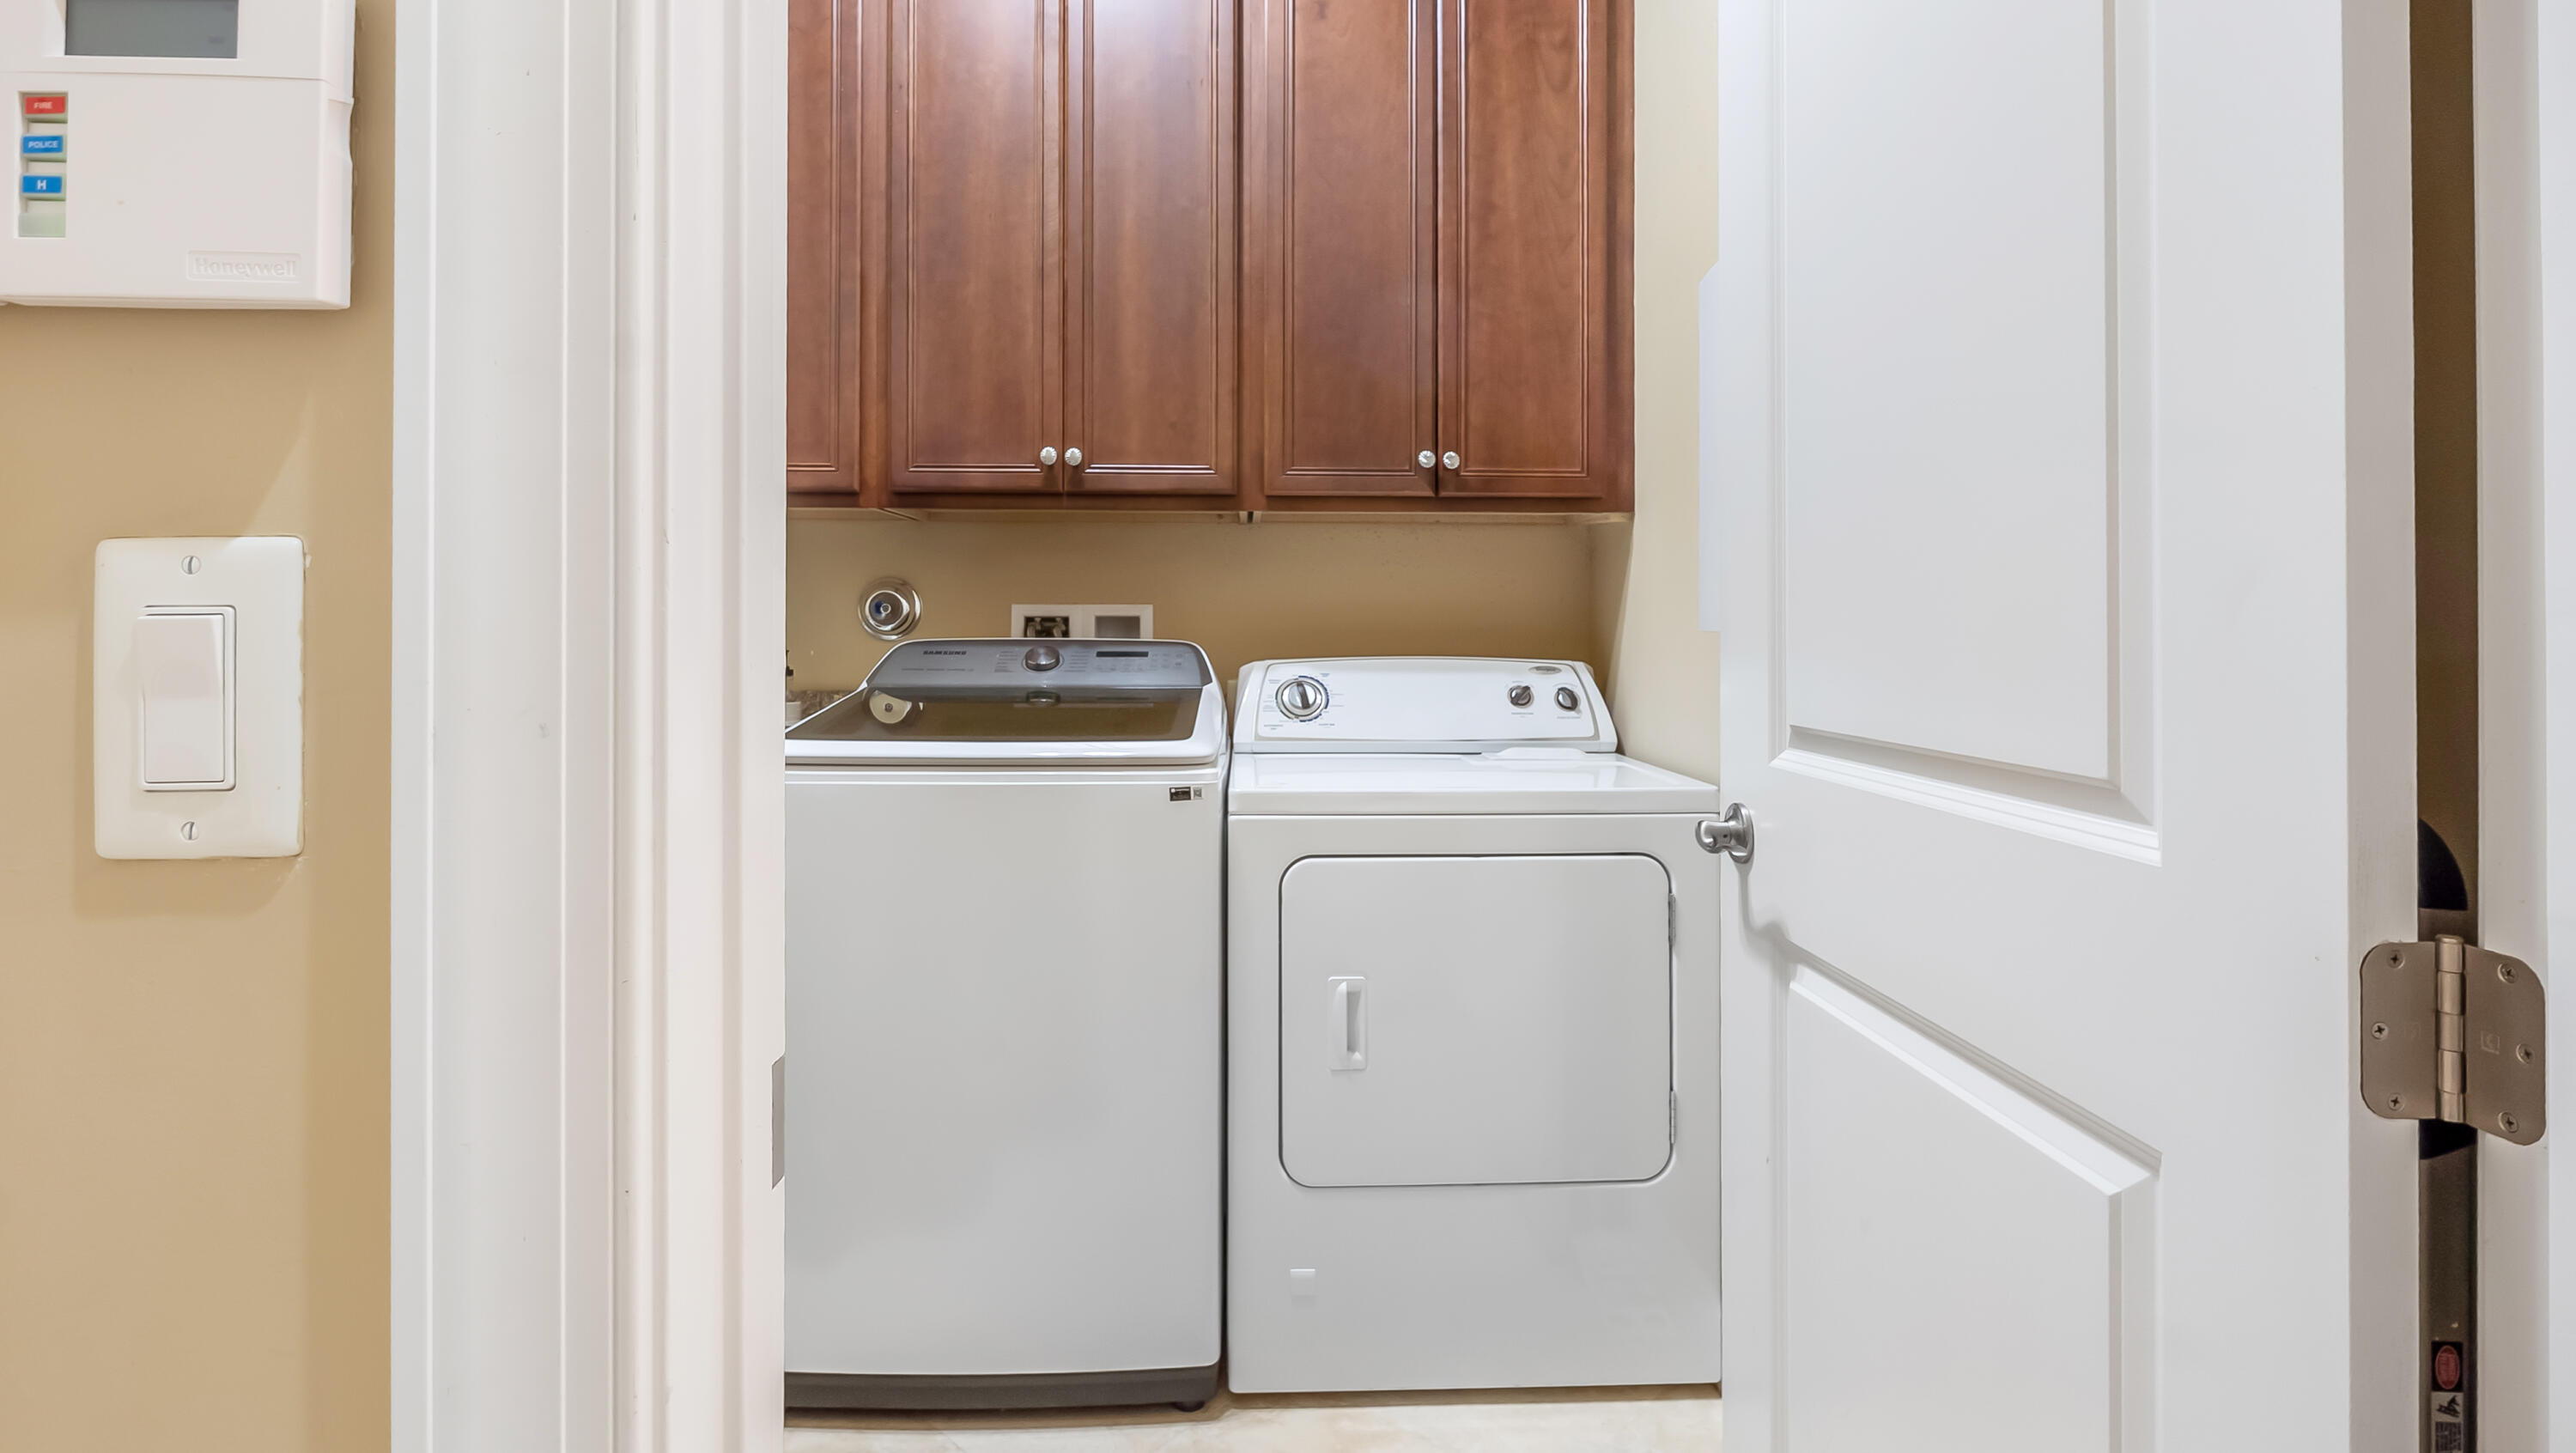
Dryer, Dishwasher, Free-Standing Freezer, Disposal, Gas Range, Gas Water Heater, Ice Maker, Microwave, Oven, Refrigerator, Water Heater, Washer
Other Interior Features
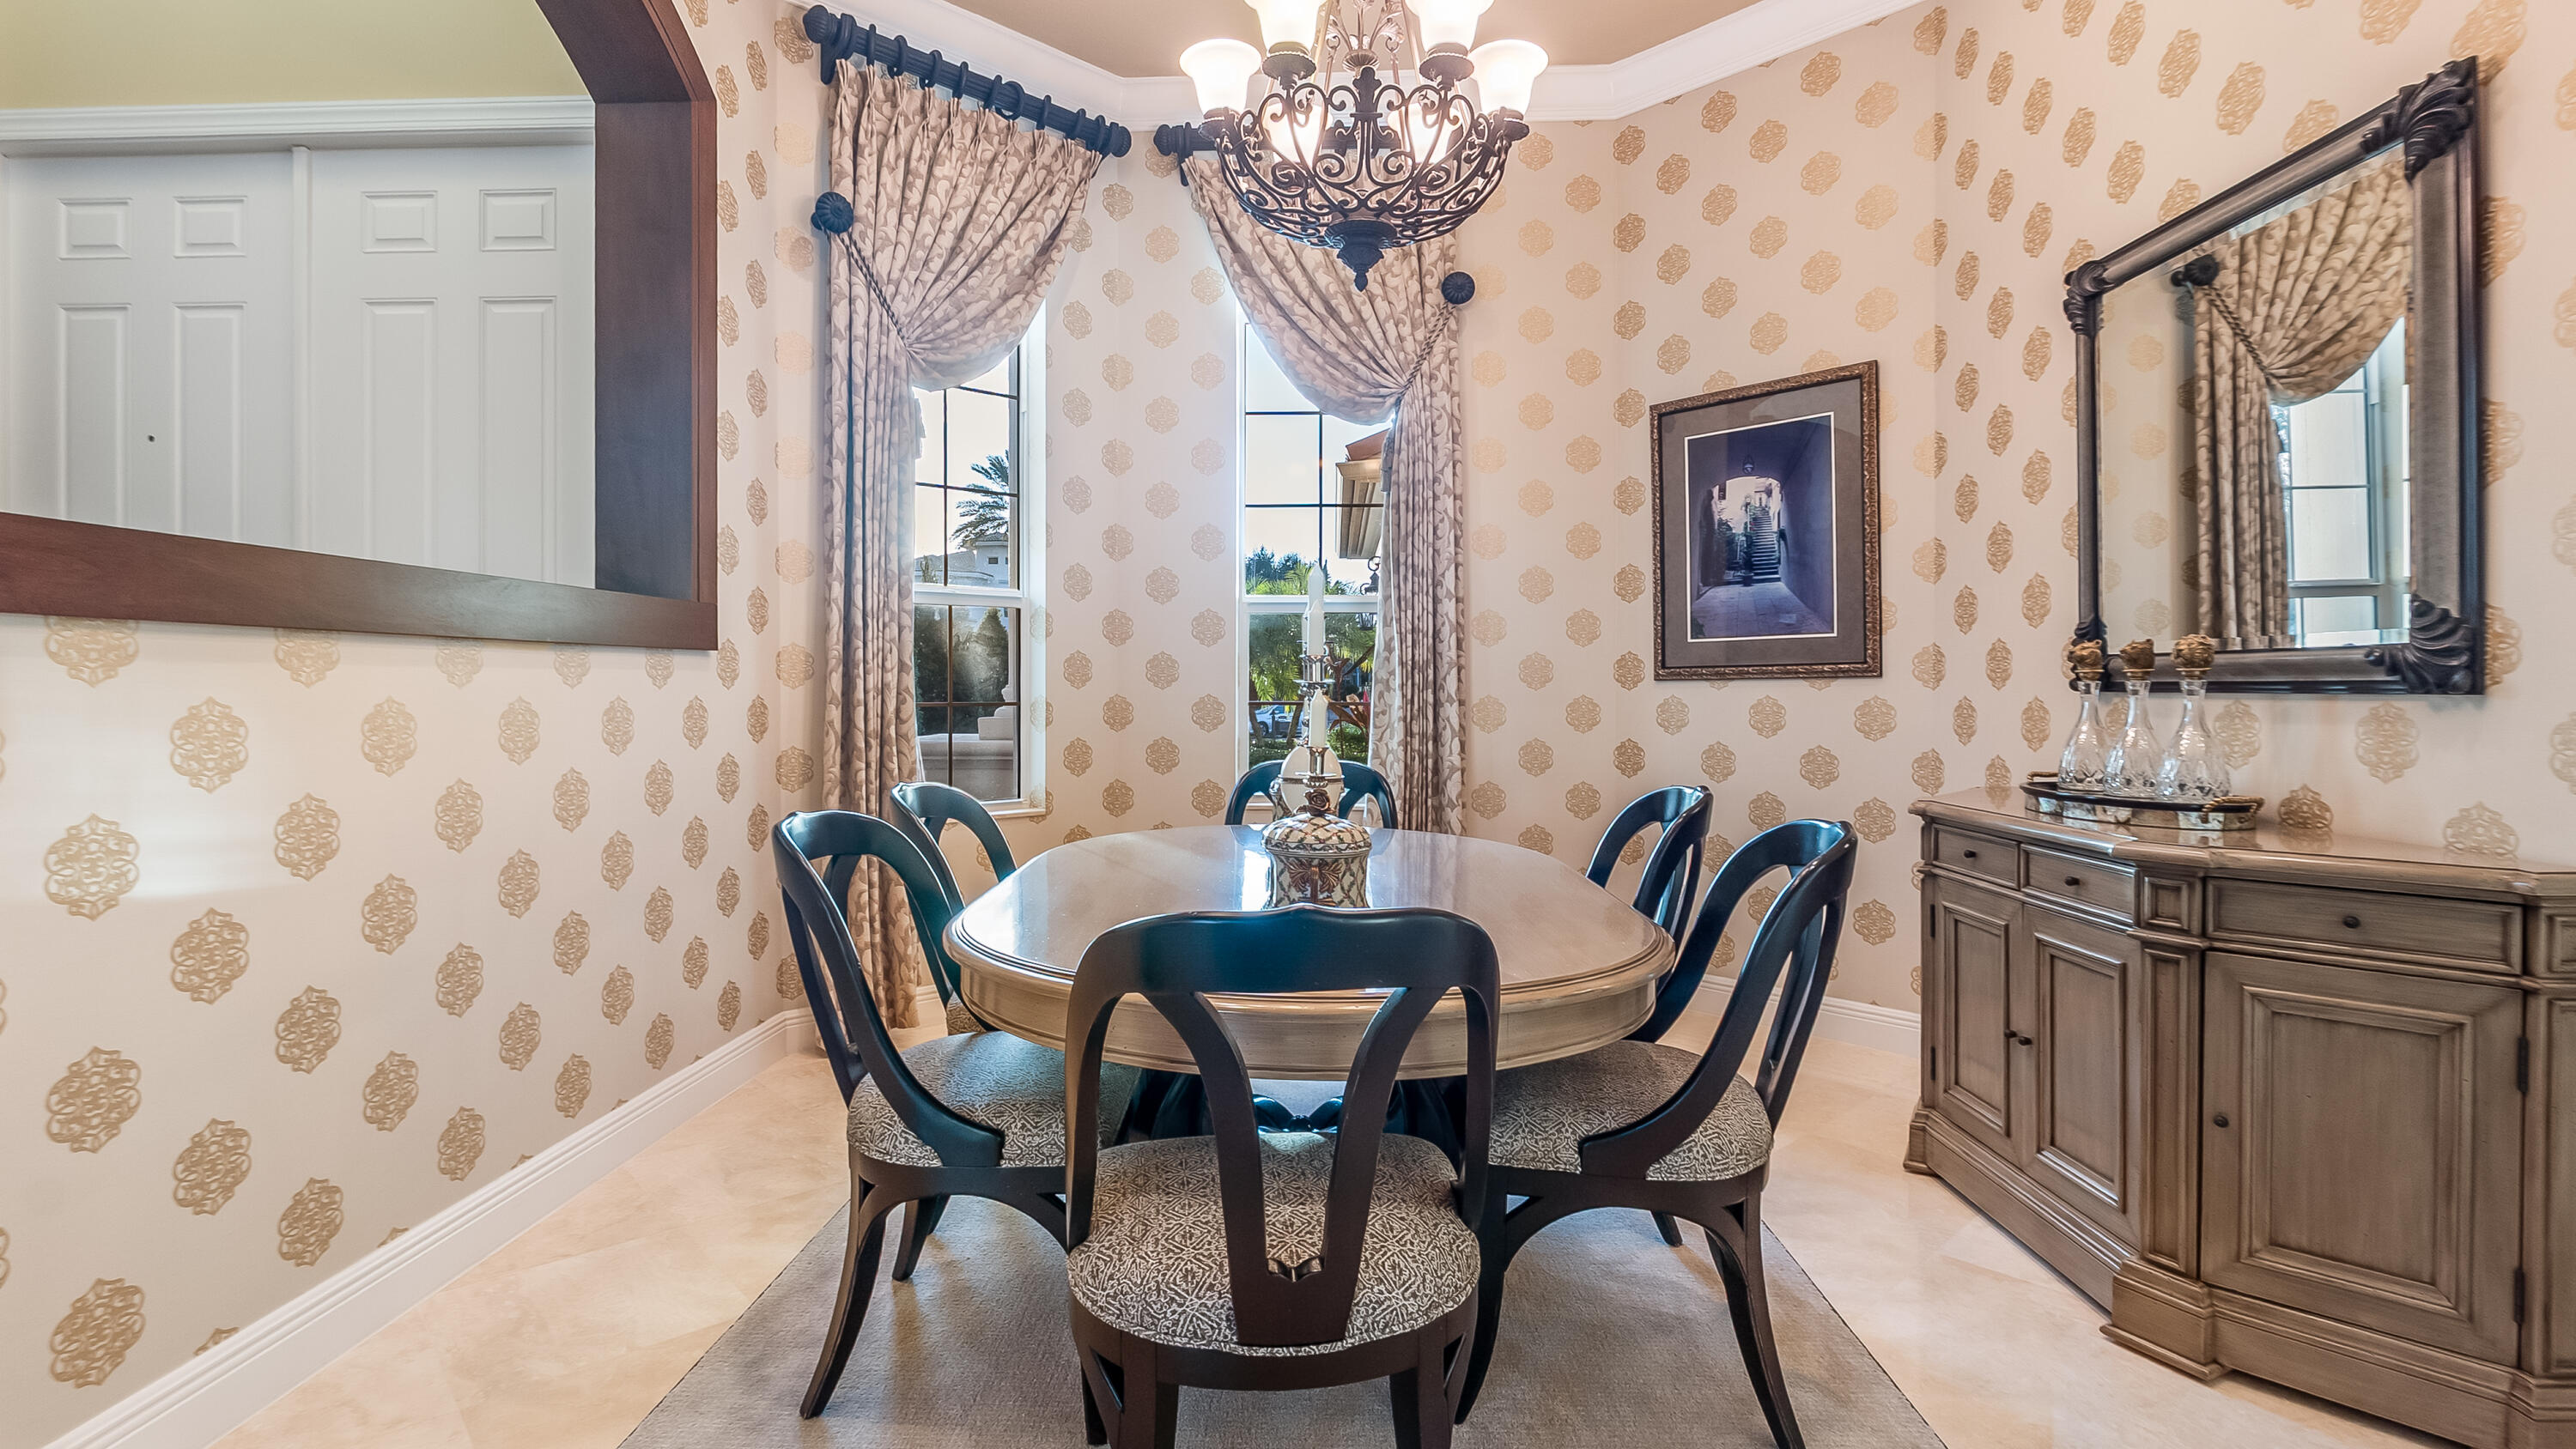
Breakfast Area, Bathtub, Dining Area, Separate/Formal Dining Room, Dual Sinks, Entrance Foyer, Eat-in Kitchen, High Ceilings, Main Level Primary, Pantry, Sitting Area in Primary, Split Bedrooms, Soaking Tub, Separate Shower, Walk-In Closet(s)
Sewer
Public Sewer
HOA Amenities
Clubhouse, Fitness Center, Playground, Pool, Putting Green(s), Sauna, Spa/Hot Tub, Sidewalks, Tennis Court(s)
Security Features
Security System, Gated with Guard, Gated Community, Smoke Detector(s)
Other Exterior Features
Built-in Barbecue, Barbecue, Outdoor Living Area, Room For Pool
Elementary School
Calusa (Palm Beach)
Middle School
Omni
High School
Spanish River
Sales Price
$1,800,000
Real Estate Tax
$14,841/yr
HOA
$1,044/mo
Zoning
PUD

Downloads

17384 Vistancia Circle

Schedule a Tour

I would love to help you see this beautiful home! As a full-service brokerage, I can help you tour. Please submit an offer, and answer questions about the buying process.
Thank you

for your interest in 17384 Vistancia Circle, Boca Raton, FL 33496

17384 Vistancia Circle
Navigate
17384 Vistancia Circle
explore in 3d
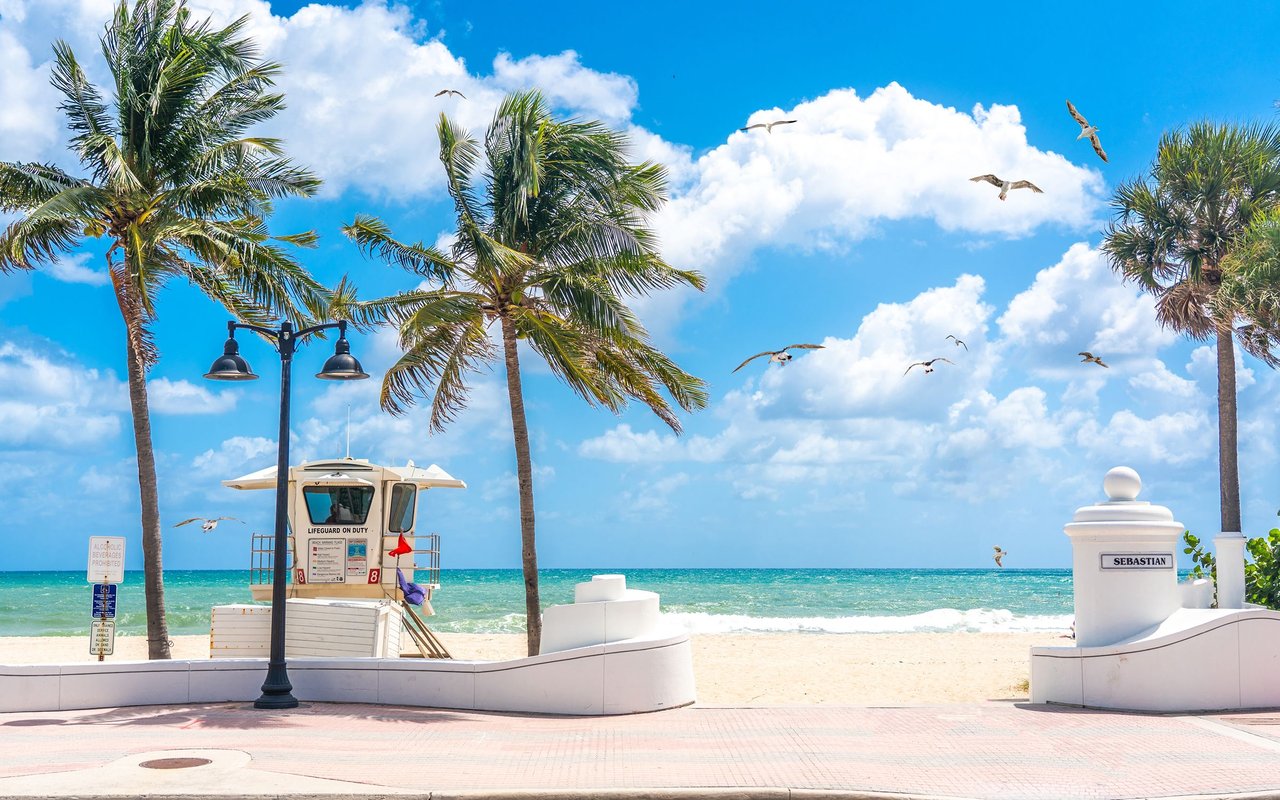
Boca Raton

Explore Boca Raton

26.3683° N, -80.1289° W

read more

I'm Interested In

17384 Vistancia Circle

or
  • CallJill Levine

    License #SL3568839

    (561) 609-8319
  • Follow Me On Instagram