Leave a Message

Thank you for your message. I will be in touch with you shortly.

Browse Homes

Property Description

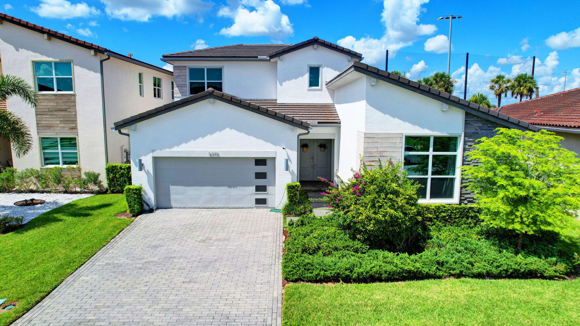
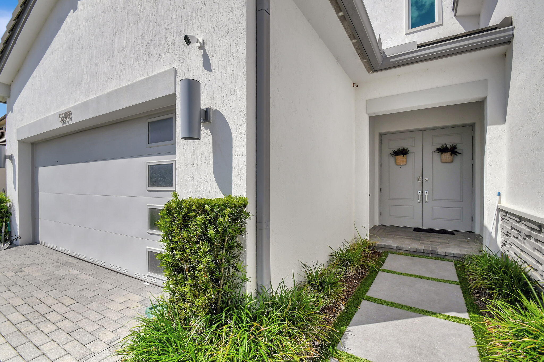
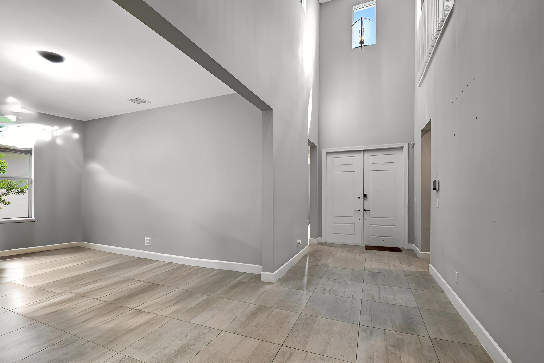
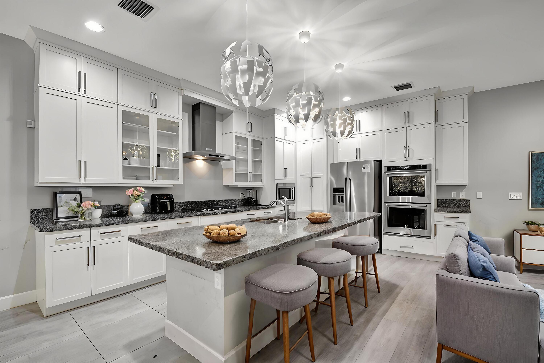
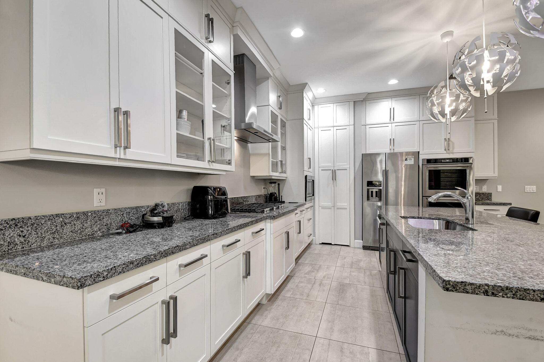
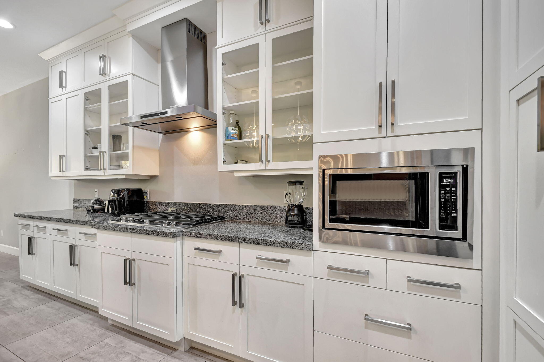
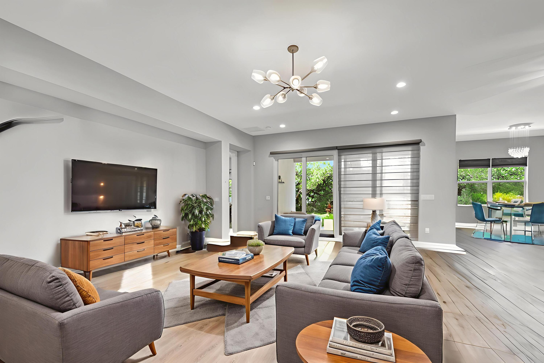
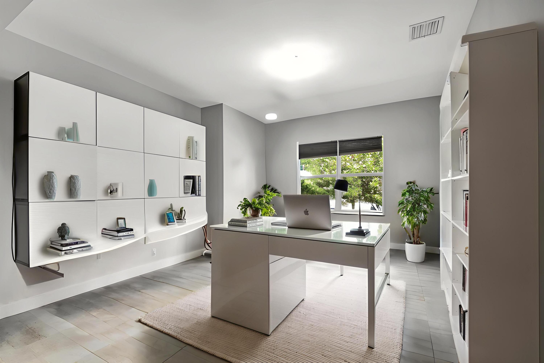
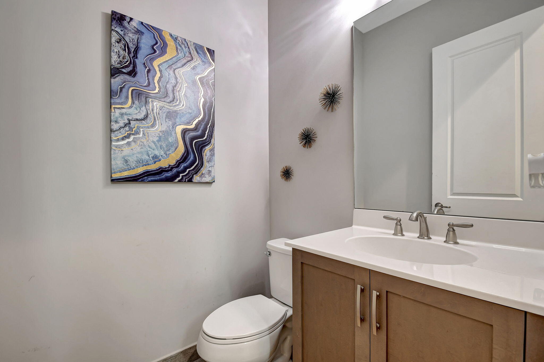
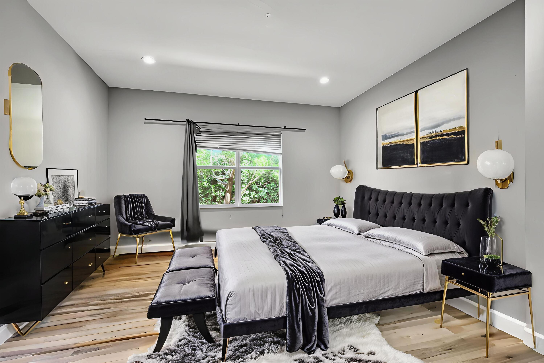
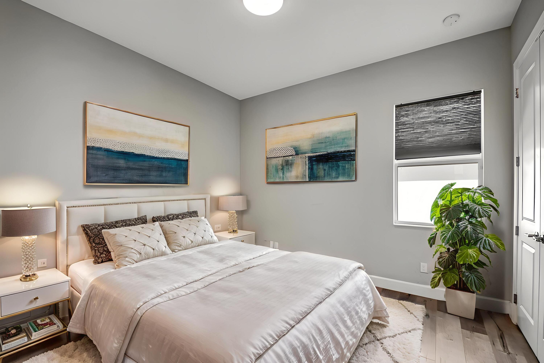
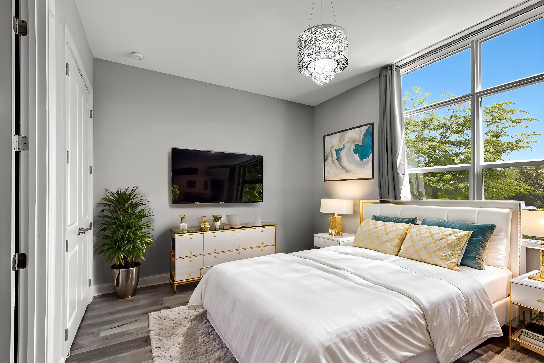
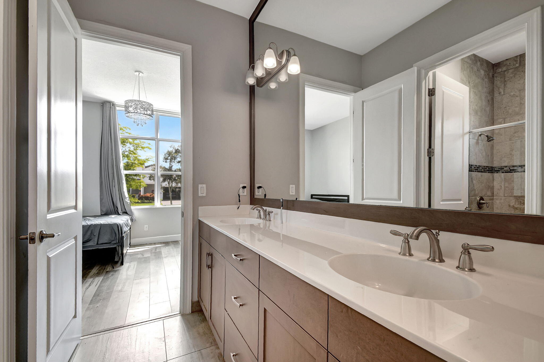
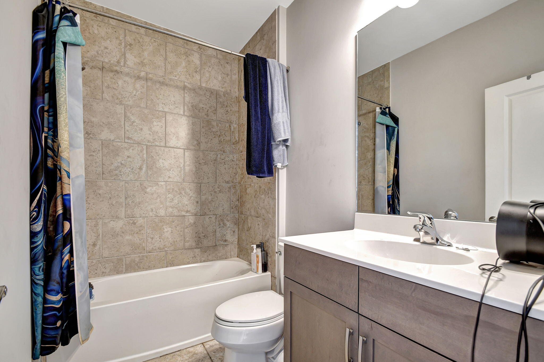
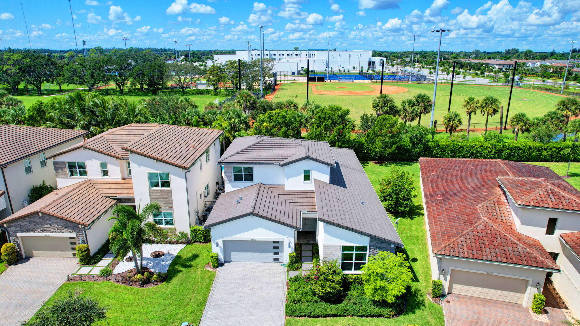
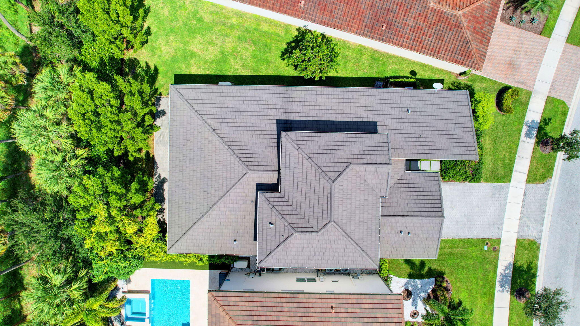
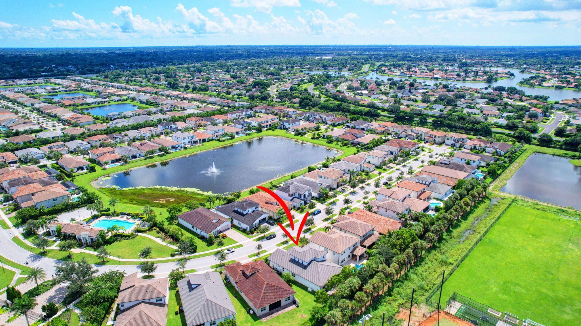
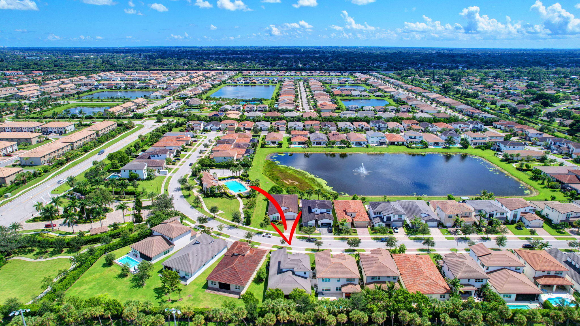
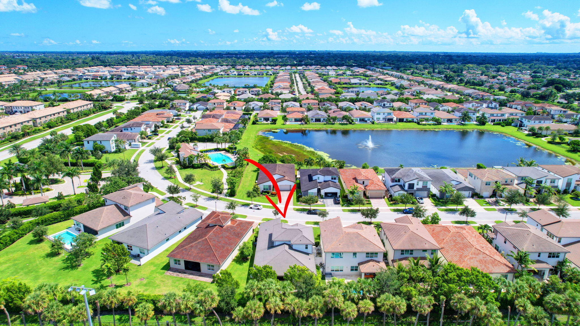
***IMPROVED PRICE!! DON'T MISS OUT! ***MOTIVATED SELLER- PRICED TO SELL! Incentives offered...Move right in the gated community of Andalucia! 4-bedroom(office- 4th room), 3.5-bath home with loft offers nearly 3,900 sq ft of modern living, built in 2019 with premium upgrades throughout. The chef's kitchen boasts an oversized quartz island, gas range, and walk-in pantry, opening to a spacious living area perfect for entertaining. Enjoy peace of mind with full impact windows, a whole-home generator, and EV charger.
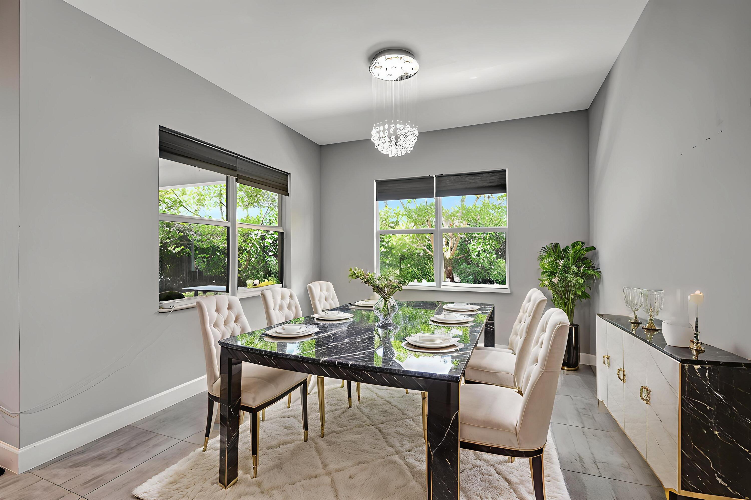
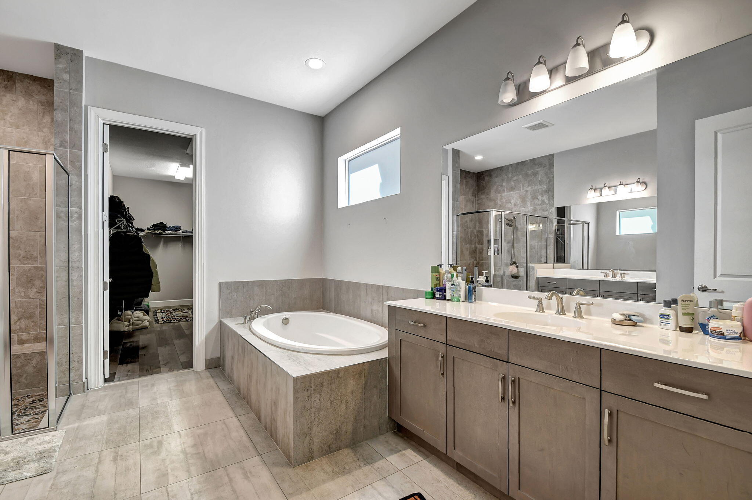
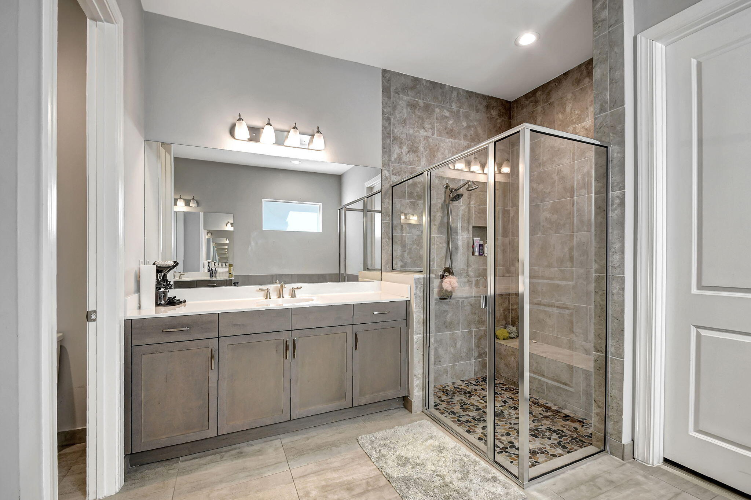
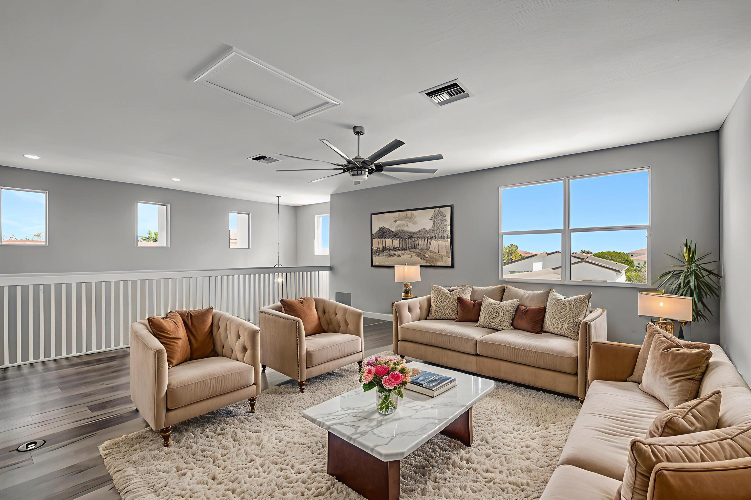
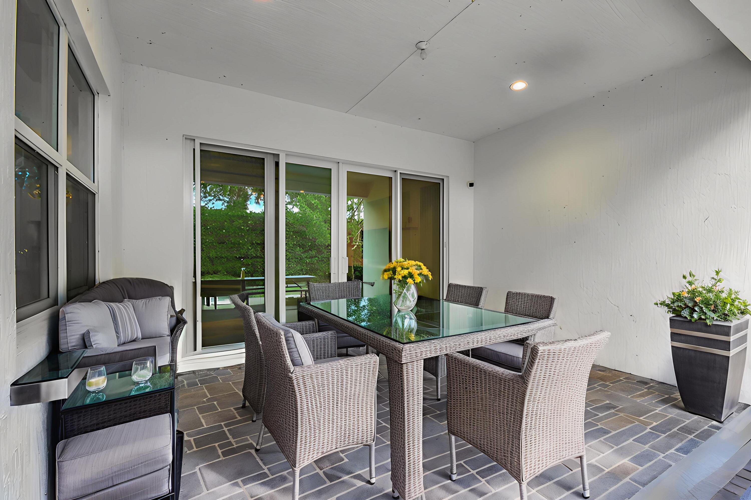
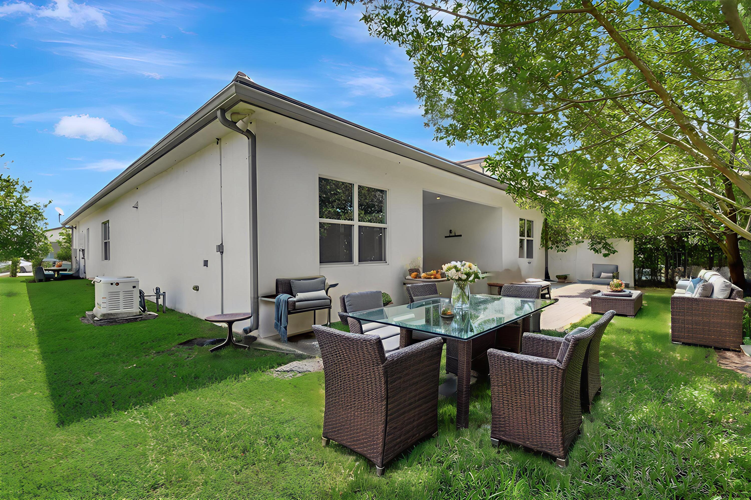
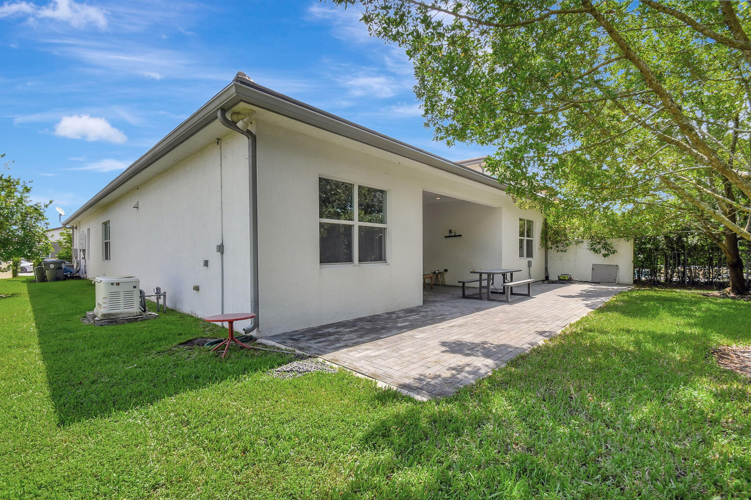
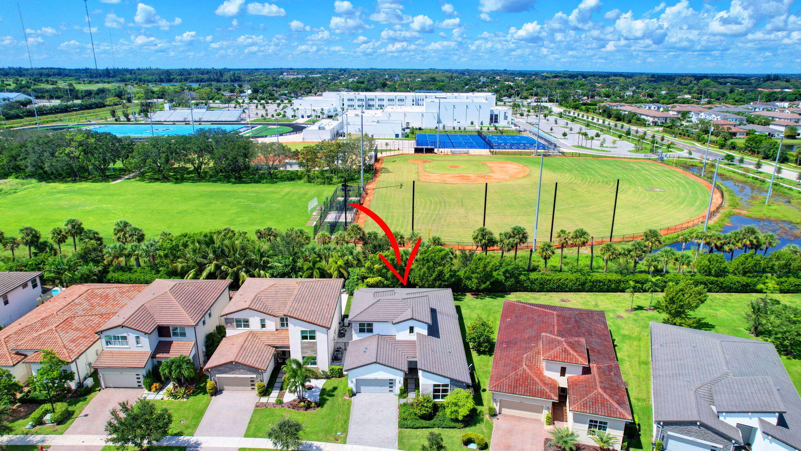
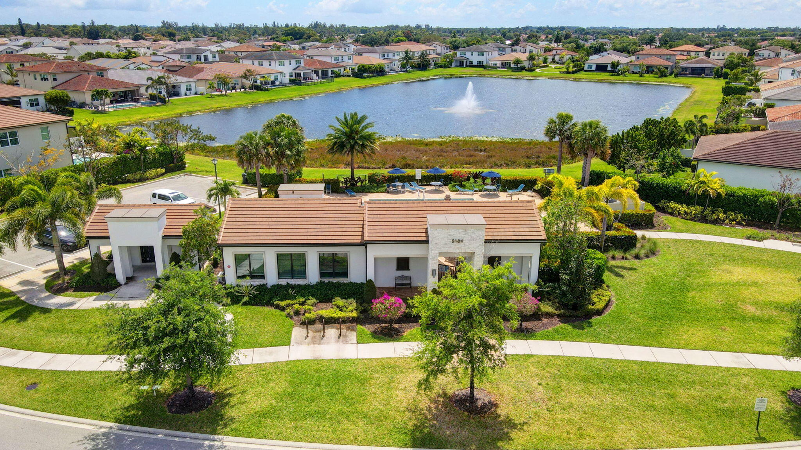
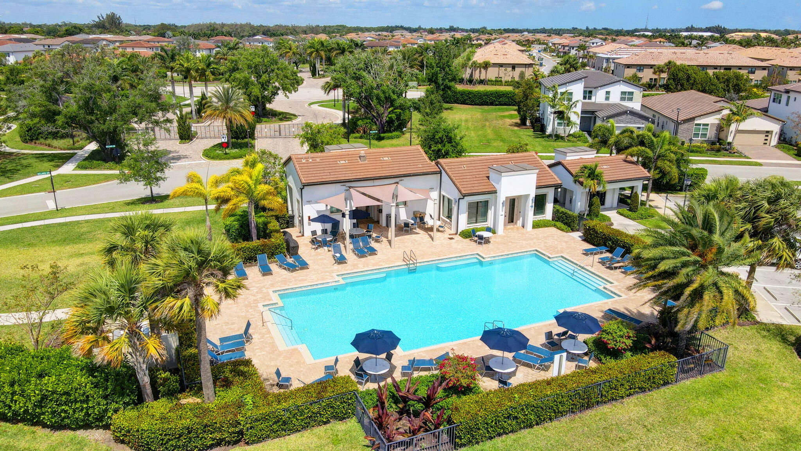
Upstairs, a versatile loft provides space for a home office, gym, or media room. The primary suite is a true retreat with a spa-like bath and generous walk-in closets. Outside, the large fenced yard offers plenty of room for a future pool or outdoor kitchen. Andalucia residents enjoy a resort-style pool, fitness center, playground and manned gated entry all with a low HOA fee that covers lawn care. Conveniently located near top-rated schools, equestrian venues, shopping, and dining. This move-in-ready home is priced to sell schedule your showing today!

Overview

Property Status
Sold
Date Sold
October 1, 2025
Lot Size
8,712 Sq.Ft.
MLS ID
R11113279
Property Type
Residential
Year Built
2019

Features & Amenities

Total Area
4,350 Sq.Ft.
Architecture Styles
Colonial
Water Frontage
None
View Description
Clubhouse, Garden
Stories
2
Garage Spaces
2.0
Utilities
Cable Available, Natural Gas Available, Sewer Available
Pool
Association
Roof
Concrete, Tile
Lot Features
1/4 to 1/2 Acre Lot, Sprinklers Automatic
Parking
Attached, Garage
Heat Type
Central, Electric, Natural Gas
Air Conditioning
Electric
Laundry Room
Inside, Laundry Closet, Laundry Tub
Appliances
Dryer, Dishwasher, Free-Standing Freezer, Gas Range, Gas Water Heater, Microwave, Refrigerator, Water Heater
Other Interior Features
Built-in Features, Breakfast Area, Bathtub, Closet Cabinetry, Dual Sinks, Family/Dining Room, Garden Tub/Roman Tub, High Ceilings, Kitchen Island, Kitchen/Dining Combo, Main Level Primary, Pantry, Split Bedrooms, Soaking Tub, Separate Shower, Tub Shower, Walk-In Closet(s)
Sewer
Public Sewer
HOA Amenities
Clubhouse, Fitness Center, Playground, Pool, Spa/Hot Tub, Sidewalks, Trail(s)
Security Features
Security System, Gated Community, Key Card Entry
Other Exterior Features
Balcony, Lighting, Outdoor Living Area
Elementary School
Discovery Key
Middle School
Woodlands
High School
Dr. Joaquin Garcia
Sales Price
$728,000
Real Estate Tax
$12,890/yr
HOA
$300/mo
Zoning
PUD

Downloads

5209 Beland Drive

Schedule a Tour

I would love to help you see this beautiful home! As a full-service brokerage, I can help you tour. Please submit an offer, and answer questions about the buying process.

Thank you

for your interest in 5209 Beland Drive, Lake Worth, FL 33467

5209 Beland Drive
Navigate
5209 Beland Drive
explore in 3d

I'm Interested In

5209 Beland Drive

or
  • CallJill Levine

    License #SL3568839

    (561) 609-8319
  • Follow Me On Instagram